Skip main navigation
Sold for $679,000
  • Listed by: Premier One REALTORS® • Jaime Agredano • Contact: 951-691-8893
    Bought with: STIGLER HOMES
    $679,000

    36892 Gallery Ln, Beaumont, CA 92223

    5beds
    3,102sqft
    Single Family Residence
    Built in 2011
    8,712 Square Feet Lot
    $675,600 Zestimate®
    $219/sqft
    $3,744 Estimated rent

    Home value

    $675,600

    $608,000 - $750,000

    $3,744/mo

    Zestimate® history
    Loading
    Loading...

    Owner options

    List your home for rent

    $3,744/mo

    Rent Zestimate®

    Find your next renter with Zillow Rental Manager. Plus, with online applications, you can quickly screen prospective tenants – for free.

    Learn more

    $3,744/mo

    Rent Zestimate®

    Refinance and save

    $4,438/mo

    Est. payment

    Refinancing to a lower rate could help reduce your monthly payments and save thousands over the life of the loan.

    See today's rates

    $4,438/mo

    Est. payment

    Explore your selling options

    Work with a Zillow partner agent

    Leverage their expertise and Zillow's premium Showcase listings to get your home seen by more buyers.

    Get started

    List with your own agent

    Get your home in front of millions of buyers by listing it on Zillow.

    Learn how to do it

    Sell it yourself

    Take full control of how buyers see your home on Zillow by listing For Sale by Owner (FSBO).

    List your home

    What's special

    Center islandOpen kitchenOpen conceptMaster suiteLarge family roomBeautiful sunsetsGrand formal dining room
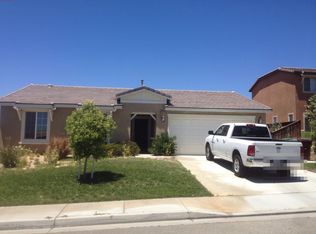
    Views-Views-Views!!! Welcome To This Exceptional Home With Great Curb Appeal Located In The Highly Desirable Gated Community Of Tournament Hills. Experience Peace And Tranquility Of This Great Community, This Gorgeous Home Was Just Remodeled And Shows Like A Model. You Will Be Overwhelmed By The Breathtaking Mountain Views And Beautiful Sunsets!!! Upon Entering To This Open Concept And Spacious Home You Will Love The Grand Formal Dining Room To Your Right And Private Bedroom With Full Bathroom To Your Left Perfect For Visitors. In The Heart Of The House, You Will Find An Open Kitchen With Center Island, New Stainless-Steel Appliances, Granite Counter Tops, Pantry, Elegant Back Splash, And Much More!! The First Level Also Offers A Large Family Room, Living Room, And Direct Access To A Three Car Garage. Upstairs You Will Find A Very Large/Spacious Bonus Room Perfect For Entertaining, A Master Suite With Tub And Separate Shower. Three Other Spacious Bedrooms, One Bathroom, And Individual Laundry Room. When You Step Out To The Back Yard, You Will Be Amazed With Mountain/Golf Course Views, Manicured lawn, Hardscape, Beautiful Designed Concrete Work And Fire Pit. This Would Be The Perfect Spot To Spend Time In Those Hot Summer Days And Family Gatherings. As Added Bonuses, This Home Comes With Multiple Community Parks, Lakes, Attached Three Car Garage, Ceilings Fans In All Rooms, Fresh Interior/Exterior Paint, And Much More To List!! Home Is Well Located With Close Proximity To Freeways, PGA Golf Course, Shopping, And Restaurants. Everything You Dreamed Of And More!! This Is A Must See. ***This Home Qualifies For FHA Financing, Bring Your FHA Buyers***

    Zillow last checked:

    Listing updated:

    Listed by:

    Jaime Agredano DRE #01763736 951-837-7710,

    Premier One REALTORS®,

    Imelda Manzo DRE #01442465,

    Premier One REALTORS®

    Bought with:

    Ana Becerril Limon, DRE #02175974

    STIGLER HOMES

    Source: CRMLS,MLS#: SW24243035MLS LogoOriginating MLS: California Regional MLS

    Facts & features

    Interior

    Bedrooms & bathrooms
    • Bedrooms: 5
    • Bathrooms: 3
    • Full bathrooms: 3
    • Main level bathrooms: 1
    • Main level bedrooms: 1
    Rooms
    • Room types: Bedroom, Family Room, Kitchen, Laundry, Loft, Living Room, Other
    Bedroom
    • Features: Bedroom on Main Level
    Bathroom
    • Features: Bathroom Exhaust Fan, Bathtub, Dual Sinks, Enclosed Toilet, Separate Shower, Vanity, Walk-In Shower
    Kitchen
    • Features: Granite Counters, Kitchen Island, Kitchen/Family Room Combo, Remodeled, Updated Kitchen
    Other
    • Features: Walk-In Closet(s)
    Heating
    • Central, Electric
    Cooling
    • Central Air, Electric
    Appliances
    • Included: Dishwasher, Gas Range, Microwave
    • Laundry: Laundry Room
    Features
    • Ceiling Fan(s), Eat-in Kitchen, Granite Counters, Pantry, Recessed Lighting, Bedroom on Main Level, Loft, Walk-In Closet(s)
    • Flooring: Carpet, Tile
    • Doors: Sliding Doors
    • Has fireplace: No
    • Fireplace features: None
    • Common walls with other units/homes: 2+ Common Walls
    Interior area
    • Total interior livable area: 3,102 sqft

    Property

    Parking
    • Total spaces: 3
    • Parking features: Concrete, Door-Multi, Direct Access, Driveway, Garage Faces Front, Garage, Private
    • Attached garage spaces: 3
    Accessibility
    • Accessibility features: Safe Emergency Egress from Home
    Features
    • Levels: Two
    • Stories: 2
    • Entry location: Front/1
    • Pool features: None
    • Spa features: None
    • Fencing: Wood,Wrought Iron
    • Has view: Yes
    • View description: Golf Course, Mountain(s), Peek-A-Boo
    Lot
    • Size: 8,712 Square Feet
    • Features: Back Yard, Front Yard, Sprinklers In Rear, Sprinklers In Front, Lawn, Landscaped, Sprinklers Timer
    Details
    • Parcel number: 400600026
    • Special conditions: Standard

    Construction

    Type & style
    • Home type: SingleFamily
    • Property subtype: Single Family Residence
    • Attached to another structure: Yes
    Materials
    • Drywall, Frame, Stucco
    • Foundation: Permanent, Slab
    • Roof: Tile
    Condition
    • Updated/Remodeled
    • New construction: No
    • Year built: 2011

    Utilities & green energy

    • Electric: Standard
    • Sewer: Public Sewer
    • Water: Public

    Community & HOA

    Community
    • Features: Curbs, Sidewalks, Gated
    • Security: Carbon Monoxide Detector(s), Gated Community, Smoke Detector(s)
    • Subdivision: Tournament Hills
    HOA
    • Has HOA: Yes
    • Amenities included: Picnic Area, Playground
    • HOA fee: $107 monthly
    • HOA name: Oak Valley Community
    • HOA phone: 800-232-7571
    Location
    • Region: Beaumont

    Financial & listing details

    • Price per square foot: $219/sqft
    • Tax assessed value: $612,000
    • Annual tax amount: $10,444
    • Date on market: 12/2/2024
    • Cumulative days on market: 155 days
    • Listing terms: Cash,Cash to Existing Loan,Conventional,FHA,Government Loan,VA Loan
    • Exclusions: All Personal Prperty and Staging Furniture
    • Road surface type: Paved

    Price history

    DateEventPrice
    3/14/2025Sold$679,000$219/sqft
    Source: CRMLS #SW24243035 Report a problem
    1/22/2025Pending sale$679,000$219/sqft
    Source: CRMLS #SW24243035 Report a problem
    1/15/2025Price change$679,000-1.5%$219/sqft
    Source: CRMLS #SW24243035 Report a problem
    1/6/2025Price change$689,000-0.5%$222/sqft
    Source: CRMLS #SW24243035 Report a problem
    1/2/2025Price change$692,750-0.1%$223/sqft
    Source: CRMLS #SW24243035 Report a problem
    12/23/2024Price change$693,750-0.2%$224/sqft
    Source: CRMLS #SW24243035 Report a problem
    12/3/2024Listed for sale$694,800+43.3%$224/sqft
    Source: CRMLS #SW24243035 Report a problem
    5/29/2024Sold$485,000+27.6%$156/sqft
    Source: CRMLS #ND24095624 Report a problem
    11/3/2018Listing removed$380,000$123/sqft
    Source: Keller Williams Realty Redlands #EV18163861 Report a problem
    10/31/2018Listed for sale$380,000$123/sqft
    Source: Keller Williams Realty Redlands #EV18163861 Report a problem
    10/23/2018Pending sale$380,000$123/sqft
    Source: Keller Williams Realty Redlands #EV18163861 Report a problem
    10/23/2018Price change$380,000+4.1%$123/sqft
    Source: Keller Williams Realty Redlands #EV18163861 Report a problem
    9/4/2018Pending sale$365,000$118/sqft
    Source: Keller Williams Realty Redlands #EV18163861 Report a problem
    7/9/2018Listed for sale$365,000+29.4%$118/sqft
    Source: KELLER WILLIAMS REALTY #EV18163861 Report a problem
    8/17/2011Sold$282,000$91/sqft
    Source: Public Record Report a problem

    Public tax history

    YearProperty taxesTax assessment
    2025$10,444 +51.1%$612,000 +76.5%
    2024$6,911 -18%$346,690 +2%
    2023$8,431 +10.1%$339,893 +2%
    2022$7,654 +3.7%$333,229 +2%
    2021$7,384 +2.6%$326,696 +1%
    2020$7,200 -11.4%$323,347 +2%
    2019$8,127 +6.5%$317,008 +2%
    2018$7,629 -4.2%$310,793 +2%
    2017$7,966 $304,700 +2%
    2016$7,966 +2.7%$298,727 +1.5%
    2015$7,754 +1.2%$294,242 +2%
    2014$7,663 $288,479 +0.5%
    2013-- $287,177 +2%
    2012-- $281,547 +1415.2%
    2011-- $18,581 +0.7%
    2010-- $18,443 -0.2%
    2009-- $18,488 +2%
    2008-- $18,126
    Find assessor info on the county website

    Neighborhood: 92223

    Nearby schools

    GreatSchools rating
    Get a cash offer in 3 minutes
    Find out how much your home could sell for in as little as 3 minutes with a no-obligation cash offer.
    Estimated market value
    $675,600
    Get a cash offer in 3 minutes
    Find out how much your home could sell for in as little as 3 minutes with a no-obligation cash offer.
    Estimated market value
    $675,600