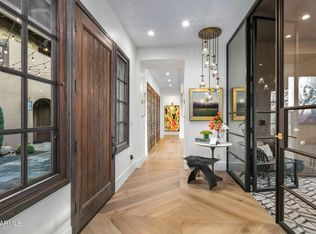
GOLF MEMBERSHIP IS AVAILABLE SUBJECT TO THE MIRABEL CLUB BYLAWS. Perfectly positioned within the heart of Mirabel, this refined El Corazon residence sits on a premium south-facing ¾ acre corner lot, just a short stroll to the Clubhouse and w/ expansive natural open space behind the home. A private, gated courtyard w/ tranquil fountain sets the tone, offering a separate guest casita w/ its own entrance - ideal for visitors or extended stays. Inside, the open kitchen w/ Sub-Zero and Wolf appliances flow seamlessly into the great room, highlighted by soaring beamed ceilings, custom limestone fireplace, and custom built-in bookcase & bar. The primary suite features a versatile flex room suited for a private office, gym, or retreat. Outdoors, enjoy a covered entertainment patio with... TV, BBQ, refrigerator, and infrared heaters, all overlooking the heated negative-edge pool, fountains, desert landscaping, city lights, and unforgettable sunset views - an exceptional setting for both relaxation and entertaining.
Disclaimer: The attached floor plan reflects the original Bright Angel model layout as designed by the developer and is provided for general reference only. It may not depict modifications, additions, or custom features specific to this residence.
Sold for $1,982,500
$1,982,500
36893 N MIRABEL CLUB Drive, Scottsdale, AZ 85262
3beds
3,333sqft
Single Family Residence
Built in 2007
0.63 Acres Lot
$1,989,600 Zestimate®
$595/sqft
$5,875 Estimated rent
Home value
$1,989,600
$1.83M - $2.17M
$5,875/mo
Zestimate® history
Owner options
List your home for rent
$5,875/mo
Rent Zestimate®
Find your next renter with Zillow Rental Manager. Plus, with online applications, you can quickly screen prospective tenants – for free.
$5,875/mo
Rent Zestimate®
Refinance and save
$12,640/mo
Est. payment
Refinancing to a lower rate could help reduce your monthly payments and save thousands over the life of the loan.
$12,640/mo
Est. payment
Explore your selling options
Work with a Zillow partner agent
Leverage their expertise and Zillow's premium Showcase listings to get your home seen by more buyers.
Get startedList with your own agent
Get your home in front of millions of buyers by listing it on Zillow.
Learn how to do itSell it yourself
Take full control of how buyers see your home on Zillow by listing For Sale by Owner (FSBO).
List your homeWhat's special
Custom limestone fireplaceHeated negative-edge poolDesert landscaping
Zillow last checked:
Listing updated:
Listed by:
Robert S Lomax 602-920-7192,
Mirabel Properties,
Sydney Gordon 949-633-3325,
Mirabel Properties
Bought with:
Mary Lines, SA680753000
Compass
Connie L Edelman, BR114967000
Compass
Source: ARMLS,MLS#: 6982043
Facts & features
Interior
Bedrooms & bathrooms
- Bedrooms: 3
- Bathrooms: 4
- Full bathrooms: 3
- 1/2 bathrooms: 1
Heating
- Natural Gas
Cooling
- Central Air, Ceiling Fan(s)
Appliances
- Included: Dryer, Washer, Water Softener Owned, Refrigerator, Built-in Microwave, Dishwasher, Disposal, Gas Range, Gas Oven, Water Purifier
Features
- Pantry, High Speed Internet, Double Vanity, Master Downstairs, Eat-in Kitchen, Breakfast Bar, 9+ Flat Ceilings, No Interior Steps, Vaulted Ceiling(s), Kitchen Island, Full Bth Master Bdrm, Separate Shwr & Tub
- Flooring: Carpet, Stone
- Has basement: No
- Number of fireplaces: 2
- Fireplace features: Exterior Fireplace, Family Room, Gas
Interior area
- Total structure area: 3,333
- Total interior livable area: 3,333 sqft
Property
Parking
- Total spaces: 2
- Parking features: Garage Door Opener, Attch'd Gar Cabinets
- Garage spaces: 2
Features
- Stories: 2
- Patio & porch: Covered, Patio
- Exterior features: Private Street(s), Private Yard, Built-in Barbecue
- Has private pool: Yes
- Pool features: Heated
- Spa features: None, Bath
- Fencing: Block,Wrought Iron
- Has view: Yes
- View description: City Lights, Mountain(s)
- Waterfront features: Wash
Lot
- Size: 0.63 Acres
- Features: North/South Exposure, Sprinklers In Rear, Sprinklers In Front, Desert Back, Desert Front, Auto Timer H2O Front, Auto Timer H2O Back
Details
- Additional structures: Guest House
- Parcel number: 21960415
Construction
Type & style
- Home type: SingleFamily
- Architectural style: Spanish,Santa Barbara/Tuscan
- Property subtype: Single Family Residence
Materials
- Stucco, Wood Frame, Painted, Stone
- Roof: Tile
Condition
- Year built: 2007
Details
- Builder name: Tyson Crews
Utilities & green energy
- Sewer: Public Sewer
- Water: City Water
Green energy
- Energy efficient items: Multi-Zones
Community & HOA
Community
- Features: Golf, Gated, Guarded Entry
- Security: Fire Sprinkler System, Security Guard
- Subdivision: MIRABEL CLUB
HOA
- Has HOA: Yes
- Services included: Maintenance Grounds, Street Maint
- HOA fee: $1,200 quarterly
- HOA name: Mirabel Comm. Assoc.
- HOA phone: 480-595-9374
Location
- Region: Scottsdale
Financial & listing details
- Price per square foot: $595/sqft
- Annual tax amount: $4,456
- Date on market: 2/26/2026
- Cumulative days on market: 72 days
- Listing terms: Cash,Conventional
- Ownership: Fee Simple
Price history
| Date | Event | Price |
|---|---|---|
| 5/8/2026 | Sold | $1,982,500-0.6%$595/sqft |
Source:  ARMLS #6982043 Report a problem ARMLS #6982043 Report a problem | ||
| 4/22/2026 | Pending sale | $1,995,000$599/sqft |
Source: ARMLS #6982043 Report a problem | ||
| 4/10/2026 | Price change | $1,995,000-13.1%$599/sqft |
Source: ARMLS #6982043 Report a problem | ||
| 2/10/2026 | Listed for sale | $2,295,000+23.4%$689/sqft |
Source: ARMLS #6982043 Report a problem | ||
| 1/19/2024 | Sold | $1,860,000-6.8%$558/sqft |
Source: ARMLS #6632327 Report a problem | ||
| 12/29/2023 | Pending sale | $1,995,000$599/sqft |
Source: ARMLS #6632327 Report a problem | ||
| 12/16/2023 | Contingent | $1,995,000$599/sqft |
Source: ARMLS #6632327 Report a problem | ||
| 11/18/2023 | Listed for sale | $1,995,000$599/sqft |
Source: ARMLS #6632327 Report a problem | ||
| 5/8/2023 | Listing removed | $1,995,000$599/sqft |
Source: ARMLS #6494428 Report a problem | ||
| 12/1/2022 | Listed for sale | $1,995,000+78.9%$599/sqft |
Source: ARMLS #6494428 Report a problem | ||
| 10/13/2018 | Sold | $1,115,000-5.1%$335/sqft |
Source: Agent Provided Report a problem | ||
| 3/31/2018 | Price change | $1,175,000-1.7%$353/sqft |
Source: Mirabel Properties #5343678 Report a problem | ||
| 2/22/2017 | Price change | $1,195,000-5.1%$359/sqft |
Source: Mirabel Properties #5343678 Report a problem | ||
| 10/26/2016 | Price change | $1,259,000-2.3%$378/sqft |
Source: Mirabel Properties #5343678 Report a problem | ||
| 4/11/2016 | Price change | $1,289,000-2.7%$387/sqft |
Source: Mirabel Properties #5343678 Report a problem | ||
| 2/1/2016 | Price change | $1,325,000-5%$398/sqft |
Source: Mirabel Properties #5343678 Report a problem | ||
| 12/1/2015 | Price change | $1,395,000-3.7%$419/sqft |
Source: Mirabel Properties #5343678 Report a problem | ||
| 10/3/2015 | Listed for sale | $1,449,000-3.1%$435/sqft |
Source: Mirabel Properties #5343678 Report a problem | ||
| 7/2/2015 | Listing removed | $1,495,000$449/sqft |
Source: Mirabel Properties #5205956 Report a problem | ||
| 4/4/2015 | Listed for sale | $1,495,000+35.9%$449/sqft |
Source: Mirabel Properties #5205956 Report a problem | ||
| 2/1/2013 | Sold | $1,100,000-7.9%$330/sqft |
Source: Agent Provided Report a problem | ||
| 9/1/2012 | Listed for sale | $1,195,000$359/sqft |
Source: Russ Lyon Sotheby's International Realty - Pinnacle Peak #4812366 Report a problem | ||
Public tax history
Tax history is unavailable.
Neighborhood: Mirabel Village
Nearby homes
- $1,982,500-- bd4 ba3.3k sqft36893 N Mirabel Club Dr #199, Scottsdale, AZ 85262Sold
- $2,186,3004 bd4 ba3.9k sqft36863 N Mirabel Club Dr, Scottsdale, AZ 85262Off Market
- $2,640,0003 bd4 ba3.3k sqft36764 N 105th Way, Scottsdale, AZ 85262Sold
- $2,126,3003 bd3 ba3.3k sqft36849 N 105th Way, Scottsdale, AZ 85262Off Market

- $1,935,2003 bd4 ba3.3k sqft36891 N 105th Way, Scottsdale, AZ 85262Off Market
- $1,987,6003 bd4 ba3.3k sqft36891 N 105th Pl #188, Scottsdale, AZ 85262Off Market
- $2,235,500-- bd5 ba4k sqft36805 N 105th Way, Scottsdale, AZ 85262Off Market
- $1,800,0003 bd4 ba3.1k sqft36835 N Mirabel Club Dr, Scottsdale, AZ 85262Sold
Nearby schools
GreatSchools rating
- 8/10Black Mountain Elementary SchoolGrades: PK-6Distance: 6.2 mi
- 10/10Cactus Shadows High SchoolGrades: 8-12Distance: 6.3 mi
- 4/10Sonoran Trails Middle SchoolGrades: 6-8Distance: 8.6 mi
Schools provided by the listing agent
- Elementary: Black Mountain Elementary School
- Middle: Sonoran Trails Middle School
- High: Cactus Shadows High School
- District: Cave Creek Unified District
Source: ARMLS. This data may not be complete. We recommend contacting the local school district to confirm school assignments for this home.
Get a cash offer in 3 minutes
Find out how much your home could sell for in as little as 3 minutes with a no-obligation cash offer.
Estimated market value
$1,989,600
Get a cash offer in 3 minutes
Find out how much your home could sell for in as little as 3 minutes with a no-obligation cash offer.
Estimated market value
$1,989,600
- Arizona
- Maricopa County
- Scottsdale
- 85262
- Mirabel Village
- 36893 N MIRABEL CLUB Drive
Nearby cities
Nearby neighborhoods
Nearby zip codes
Other Scottsdale Topics
