Skip main navigation
Closed
  • $2,170,700

    36895 Halton Ct, Solon, OH 44139

    5beds
    10,000sqft
    Single Family Residence
    Built in 2005
    1.17 Acres Lot
    $2,170,700 Zestimate®
    $217/sqft
    $6,036 Estimated rent

    Home value

    $2,170,700

    $2.02M - $2.34M

    $6,036/mo

    Zestimate® history
    Loading
    Loading...

    Owner options

    List your home for rent

    $6,036/mo

    Rent Zestimate®

    Find your next renter with Zillow Rental Manager. Plus, with online applications, you can quickly screen prospective tenants – for free.

    Learn more

    $6,036/mo

    Rent Zestimate®

    Refinance and save

    $14,250/mo

    Est. payment

    Refinancing to a lower rate could help reduce your monthly payments and save thousands over the life of the loan.

    See today's rates

    $14,250/mo

    Est. payment

    Explore your selling options

    Work with a Zillow partner agent

    Leverage their expertise and Zillow's premium Showcase listings to get your home seen by more buyers.

    Get started

    List with your own agent

    Get your home in front of millions of buyers by listing it on Zillow.

    Learn how to do it

    Sell it yourself

    Take full control of how buyers see your home on Zillow by listing For Sale by Owner (FSBO).

    List your home

    What's special

    Home officePatio accessSpacious bedroomHome gymHome theaterOutdoor kitchenPowder room

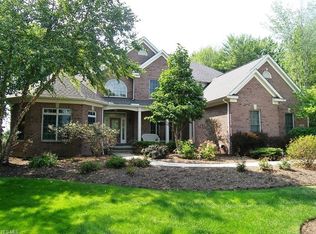
    Make every day a vacation in this exceptional home in Signature of Solon. With over 10,000 square feet of living space, 5 bedroom suites, and a spectacular backyard oasis, this home provides resort-style amenities and exceptional privacy. Double doors open to a grand foyer, where dramatic curved archways lead to the impressive two-story family room. A wall of windows frames the outdoor entertaining area. The gourmet kitchen is open to a spectacular great room with a vaulted ceiling, fireplace, and floor-to-ceiling windows that invite you to escape to the back patio and pool. Feel your cares float away as you step out to the back patio, where you will find an outdoor kitchen, a tiered patio with built-in gas torches, and a stunning in-ground pool and whirlpool spa. The owner's suite is on the first floor, and includes a spacious bedroom with patio access, a luxurious bathroom, and generous walk-in closet. A home office, a laundry room, and powder room complete the first floor. Upstairs, you will find 3 bedroom suites and a loft with a catwalk overlooking the foyer and family room. Entertaining continues in the walkout lower level, which includes a game room, a home theater, a home gym, and an additional bedroom suite. Situated on a pristine 1+ acre lot on a cul-de-sac in the desirable Signature of Solon community, this home provides easy access to all area amenities.

    This property is off market, which means it's not currently listed for sale or rent on Zillow. This may be different from what's available on other websites or public sources.

    Zillow last checked:

    Listing updated:

    Listed by:

    Terry Young klrw297@kw.com(216)839-5500,

    Keller Williams Greater Metropolitan

    Bought with:

    Terry Young, 237938

    Keller Williams Greater Metropolitan

    Source: MLS Now,MLS#: 4436647MLS LogoOriginating MLS: Akron Cleveland Association of REALTORS

    Facts & features

    Interior

    Bedrooms & bathrooms
    • Bedrooms: 5
    • Bathrooms: 6
    • Full bathrooms: 5
    • 1/2 bathrooms: 1
    • Main level bathrooms: 2
    • Main level bedrooms: 1
    Primary bedroom
    • Description: Flooring: Carpet
    • Level: First
    Bedroom
    • Description: Flooring: Carpet
    • Level: Second
    Bedroom
    • Description: Flooring: Carpet
    • Level: Second
    Bedroom
    • Description: Flooring: Carpet
    • Level: Second
    Bedroom
    • Description: Flooring: Carpet
    • Level: Lower
    Dining room
    • Description: Flooring: Carpet
    • Level: First
    Eat in kitchen
    • Description: Flooring: Wood
    • Level: First
    Family room
    • Description: Flooring: Carpet
    • Features: Fireplace
    • Level: First
    Great room
    • Description: Flooring: Carpet
    • Features: Fireplace
    • Level: First
    Media room
    • Description: Flooring: Carpet
    • Level: Lower
    Office
    • Description: Flooring: Carpet
    • Level: First
    Recreation
    • Description: Flooring: Carpet
    • Level: Lower
    Recreation
    • Description: Flooring: Carpet
    • Level: Lower
    Heating
    • Forced Air, Gas
    Cooling
    • Central Air
    Appliances
    • Included: Dryer, Dishwasher, Disposal, Range, Refrigerator, Washer
    Features
    • Basement: Full,Finished,Walk-Out Access
    • Number of fireplaces: 2
    Interior area
    • Total structure area: 10,000
    • Total interior livable area: 10,000 sqft
    • Finished area above ground: 10,000

    Property

    Parking
    • Total spaces: 4
    • Parking features: Attached, Drain, Electricity, Garage, Garage Door Opener, Paved
    • Attached garage spaces: 4
    Features
    • Levels: Two
    • Stories: 2
    • Patio & porch: Patio
    • Pool features: In Ground
    • Fencing: Full
    • Has view: Yes
    • View description: Trees/Woods
    Lot
    • Size: 1.17 Acres
    • Features: Cul-De-Sac
    Details
    • Parcel number: 95625028

    Construction

    Type & style
    • Home type: SingleFamily
    • Architectural style: Contemporary,Colonial
    • Property subtype: Single Family Residence
    Materials
    • Stucco
    • Roof: Asphalt,Fiberglass
    Condition
    • Year built: 2005

    Utilities & green energy

    • Sewer: Public Sewer
    • Water: Public

    Community & HOA

    Community
    • Features: Common Grounds/Area, Golf
    • Subdivision: Sycamore Estates Ph 02c
    HOA
    • Has HOA: Yes
    • Services included: Association Management, Insurance, Recreation Facilities, Reserve Fund, Snow Removal, Trash
    • HOA fee: $1,600 annually
    • HOA name: Signature Of Solon
    Location
    • Region: Solon

    Financial & listing details

    • Price per square foot: $217/sqft
    • Tax assessed value: $1,875,000
    • Annual tax amount: $25,673
    • Date on market: 6/8/2023
    • Cumulative days on market: 40 days

    Price history

    DateEventPrice
    6/21/2023Sold$1,875,000-6.2%$188/sqft
    Source: MLS Now #4436647 Report a problem
    3/27/2023Pending sale$1,999,999$200/sqft
    Source: MLS Now #4436647 Report a problem
    2/15/2023Listed for sale$1,999,999$200/sqft
    Source: MLS Now #4436647 Report a problem
    12/1/2022Listing removed--
    Source: MLS Now #4376755 Report a problem
    10/10/2022Price change$1,999,999-6.9%$200/sqft
    Source: MLS Now #4376755 Report a problem
    8/3/2022Price change$2,149,000-2.3%$215/sqft
    Source: MLS Now #4376755 Report a problem
    6/2/2022Listed for sale$2,199,000+1057.4%$220/sqft
    Source: MLS Now #4376755 Report a problem
    7/3/2016Listing removed$49,000-24.6%$5/sqft
    Source: BHHS Professional Realty #3753409 Report a problem
    10/7/2015Listed for rent$65,000$7/sqft
    Source: BHHS Professional Realty #3753409 Report a problem
    5/17/2004Sold$190,000$19/sqft
    Source: Public Record Report a problem

    Public tax history

    YearProperty taxesTax assessment
    2025$35,915 +0%$656,250
    2024$35,912 +39.6%$656,250 +70.8%
    2023$25,727 +0.2%$384,300
    2022$25,673 +1.1%$384,300
    2021$25,381 -6.7%$384,300 +2%
    2020$27,209 +1.1%$376,780
    2019$26,925 +14.1%$376,780
    2018$23,596 -5%$376,780 +0.4%
    2017$24,846 +1%$375,140
    2016$24,607 $375,140
    2015$24,607 +9.9%$375,140 +14%
    2014$22,394 +1.4%$329,180
    2013$22,077 +3.5%$329,180
    2012$21,321 +882.2%$329,180 -3.6%
    2011$2,171 -90.3%$341,390
    2010$22,312 +11%$341,390
    2009$20,097 -0.6%$341,390 -4%
    2008$20,226 +2.5%$355,610
    2007$19,731 +0.1%$355,610
    2006$19,713 $355,610 +125.3%
    2005-- $157,850 +197.5%
    2004$2,746 +2.5%$53,060
    2003$2,678 -41.9%$53,060 -40.4%
    2002$4,612 $89,010
    Find assessor info on the county website

    Neighborhood: 44139

    Nearby schools

    GreatSchools rating
    Schools provided by the listing agent
    • District: Solon CSD - 1828

    Source: MLS Now. This data may not be complete. We recommend contacting the local school district to confirm school assignments for this home.

    Get a cash offer in 3 minutes
    Find out how much your home could sell for in as little as 3 minutes with a no-obligation cash offer.
    Estimated market value
    $2,170,700
    Get a cash offer in 3 minutes
    Find out how much your home could sell for in as little as 3 minutes with a no-obligation cash offer.
    Estimated market value
    $2,170,700