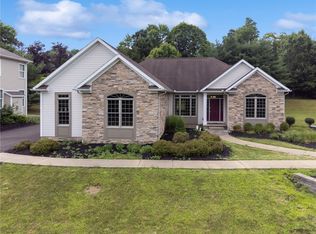
Welcome to your own private country retreat! Situated on 3.31 scenic acres in Saltsburg, this exceptional property offers the perfect blend of outdoor living, hobby farming, entertainment, and versatile space for work, recreation, or future expansion.
Step outside and enjoy everything this property has to offer, including a custom outdoor pizza oven, a cozy firepit area, a relaxing hot tub, and a chicken coop—with the chickens included if desired! Whether you're entertaining guests or embracing a more self-sufficient lifestyle, this property provides the space and amenities to make it happen. Enjoy the convenience of being just down the road from the community's outdoor pool and pickleball courts, making it easy to stay active, cool off during the summer and take advantage of local recreational amenities.
Inside, the home continues to impress with an open concept kitchen/living area, 3 spacious bedrooms with plenty of closet space, and a dedicated car themed theater room in the basement, creating the perfect setting for movie nights, game days, or binge-watching your favorite shows from the comfort of home.
A true highlight is the impressive 40x60 detached garage, offering room for up to four vehicles and equipped with a vehicle lift, making it ideal for car enthusiasts, contractors, or hobbyists. The garage also features a full bathroom and a spacious upper-level living area complete with its own kitchen, creating endless possibilities for guests, extended family, a home business, recreation space, or potential future apartment use.
Set on 3.31 acres of beautiful countryside, this unique property combines privacy, functionality, and entertainment in one incredible package. With room to spread out, gather with family and friends, pursue your hobbies, and enjoy the outdoors, this is more than a home, it's a lifestyle. Don't miss the opportunity to make it yours!
For sale
$495,000
369 10th St, Saltsburg, PA 15681
3beds
1,970sqft
Single Family Residence
Built in 1994
3.31 Acres Lot
$488,000 Zestimate®
$251/sqft
$-- HOA
What's special
Beautiful countrysideCozy firepit areaRelaxing hot tubCustom outdoor pizza ovenChicken coop
- 7 days |
- 1,064 |
- 74 |
Zillow last checked:
Listing updated:
Listed by:
Kellie Ionadi 412-746-7764,
COMPASS PENNSYLVANIA, LLC 412-746-7764
Source: WPMLS,MLS#: 1764672 Originating MLS: West Penn Multi-List
Originating MLS: West Penn Multi-ListFacts & features
Interior
Bedrooms & bathrooms
- Bedrooms: 3
- Bathrooms: 3
- Full bathrooms: 2
- 1/2 bathrooms: 1
Heating
- Forced Air, Propane
Cooling
- Central Air, Electric
Appliances
- Included: Some Electric Appliances, Dryer, Dishwasher, Microwave, Refrigerator, Stove, Washer
Features
- Hot Tub/Spa
- Flooring: Carpet
- Basement: Walk-Out Access
- Number of fireplaces: 2
Interior area
- Total structure area: 1,970
- Total interior livable area: 1,970 sqft
Property
Parking
- Total spaces: 6
- Parking features: Attached, Detached, Garage, Garage Door Opener
- Has attached garage: Yes
Features
- Levels: Two
- Stories: 2
- Pool features: None
- Has spa: Yes
- Spa features: Hot Tub
Lot
- Size: 3.31 Acres
- Dimensions: 144183
Details
- Parcel number: 1603351200000
Construction
Type & style
- Home type: SingleFamily
- Architectural style: Two Story
- Property subtype: Single Family Residence
Materials
- Frame, Vinyl Siding
- Roof: Composition
Condition
- Resale
- Year built: 1994
Utilities & green energy
- Sewer: Public Sewer
- Water: Well
Community & HOA
Location
- Region: Saltsburg
Financial & listing details
- Price per square foot: $251/sqft
- Tax assessed value: $203,200
- Annual tax amount: $4,886
- Date on market: 7/13/2026
Estimated market value
$488,000
$464,000 - $512,000
$1,908/mo
Price history
| Date | Event | Price |
|---|---|---|
| 7/13/2026 | Listed for sale | $495,000$251/sqft |
Source:  WPMLS #1764672 Report a problem WPMLS #1764672 Report a problem | ||
Public tax history
| Year | Property taxes | Tax assessment |
|---|---|---|
| 2025 | $4,607 +1.8% | $203,200 |
| 2024 | $4,526 +3.7% | $203,200 |
| 2023 | $4,363 -0.9% | $203,200 |
| 2022 | $4,402 | $203,200 |
| 2021 | $4,402 +2.2% | $203,200 |
| 2020 | $4,308 +0.8% | $203,200 |
| 2019 | $4,276 | $203,200 |
| 2018 | $4,276 +24.8% | $203,200 |
| 2017 | $3,426 | $203,200 |
| 2016 | -- | $203,200 +703.8% |
| 2015 | -- | $25,280 |
| 2014 | -- | $25,280 |
| 2013 | -- | $25,280 |
| 2012 | -- | $25,280 |
| 2011 | -- | $25,280 |
| 2010 | -- | $25,280 |
| 2009 | -- | $25,280 |
| 2008 | -- | $25,280 |
| 2007 | -- | $25,280 |
| 2006 | -- | $25,280 +42.9% |
| 2005 | -- | $17,690 |
| 2004 | -- | $17,690 +25.1% |
| 2003 | -- | $14,140 |
| 2002 | -- | $14,140 -2.1% |
| 2000 | -- | $14,450 |
Find assessor info on the county website
Monthly payment
Est. payment
Payment breakdown
Explore the cost of this home by adjusting the details. Changes won't be saved.Climate risks
Neighborhood: 15681
Nearby schools
GreatSchools rating
- 6/10Saltsburg Elementary SchoolGrades: PK-5Distance: 0.4 mi
- 3/10Saltsburg Middle School/High SchoolGrades: 6-12Distance: 0.5 mi
Schools provided by the listing agent
- District: River Valley
Source: WPMLS. This data may not be complete. We recommend contacting the local school district to confirm school assignments for this home.
- $136,9002 bd1 ba1.1k sqft369 10th St, Saltsburg, PA 15681Off Market
- $21,900-- bd-- ba-- sqftPhyllis Rd, Saltsburg, PA 15681Off Market
- $105,3003 bd1 ba1.4k sqft355 10th St, Saltsburg, PA 15681Off Market
- $15,000-- bd-- ba-- sqft355 10th St, Saltsburg, PA 15681Off Market
- $15,000-- bd-- ba-- sqft355 10th St, Saltsburg, PA 15681Off Market
- $276,1003 bd2 ba2.1k sqft431 Jamison Ave, Saltsburg, PA 15681Off Market
- $418,8006 bd3 ba2.2k sqft437 Jamison Ave, Saltsburg, PA 15681Off Market
- $280,8002 bd2 ba1.5k sqft425 Jamison Ave, Saltsburg, PA 15681Off Market
A local agent can set up tours, give advice and negotiate with sellers.
Similar homes
- $519,9003 bd2 ba2k sqft116 Brush Run Rd, Greensburg, PA 15601New Construction
 MLS ID #1744212, Mark Nikoula. WPMLS
 - $465,0003 bd4 ba2.6k sqft314 Birkdale Dr, Greensburg, PA 15601For Sale
 MLS ID #1765610, Marcia Dolan. WPMLS
 - $680,0003 bd3 ba2.1k sqft221 Shaw Ct, New Alexandria, PA 15670For Sale By Owner
- $433,0003 bd3 ba1.9k sqft6229 Terry Ln, Murrysville, PA 15668For Sale
 MLS ID #1757483, Sue Kasper. WPMLS
 - $454,9004 bd3 ba2.1k sqft717 Zubal Rd, Apollo, PA 15613For SaleMLS ID #1759787, Andrea McIntosh. WPMLS
- $259,9003 bd3 ba2.4k sqft217 Westinghouse Rd, Blairsville, PA 15717For SaleMLS ID #1765723, Carly Kuzar. WPMLS
- $390,0003 bd4 ba1.6k sqft4765 State Route 981, Avonmore, PA 15618For SaleMLS ID #1757651, Joan Traggiai. WPMLS
- $429,9003 bd3 ba2.1k sqft1074 Redoak Dr, Harrison City, PA 15636For SaleMLS ID #1764304, Brittany Beresford. WPMLS
- $600,0003 bd3 ba2.2k sqft158 Sleepy Hollow Rd, Greensburg, PA 15601For SaleMLS ID #1762394, Hedy Krenn. WPMLS
- $374,9003 bd2 ba2.6k sqft8113 State Route 22, New Alexandria, PA 15670For SaleMLS ID #1725938, Susan Gill. WPMLS
- $399,9003 bd3 ba1.5k sqft23 Hones Rd, Export, PA 15632For SaleMLS ID #1764031, Maria Randazzo. WPMLS
- $274,9004 bd2 ba1.4k sqft2851 State Route 981, New Alexandria, PA 15670For SaleMLS ID #1764586, Steve Limani. WPMLS
- $399,9004 bd4 ba2.8k sqft3505 Meadow Gate Dr, Murrysville, PA 15668For SaleMLS ID #1764673, DJ Fairley. WPMLS
- $289,0004 bd3 ba1.9k sqft814 Allegheny Ave, Avonmore, PA 15618For SaleMLS ID #1758383, Erin Downes. WPMLS
- $365,0003 bd2 ba2k sqft880 Pizza Barn Rd, Blairsville, PA 15717For SaleMLS ID #1751169, Anna Clark. WPMLS
- $499,0004 bd3 ba2.2k sqft3003 Audrey Dr, Greensburg, PA 15601For SaleMLS ID #1758248, Melissa Merriman. WPMLS
- $423,9005 bd3 ba2.7k sqft18 Christy Rd, Delmont, PA 15626For SaleMLS ID #1761303, Norma Nestasie. WPMLS
- $295,0003 bd3 ba1.5k sqft2127 Bethel Church Rd, Indiana, PA 15701For SaleMLS ID #1751386, Richard Creo. WPMLS
- $300,0003 bd3 ba1k sqft221 David Dr, Delmont, PA 15626For SaleMLS ID #1764302, Lauren Klein. WPMLS
- $409,9994 bd3 ba2.2k sqft9 Timber Trail Dr, Greensburg, PA 15601For SaleMLS ID #1751670, Maria Pellis. WPMLS
