Don't miss this wonderful opportunity to own a beautiful 5-bedroom, 3-bath home in Burl Oaks Development, offering plenty of space for a growing family with 3 bedrooms conveniently located on one level, this home combines comfort and functionality with a fantastic setting.
• Large lot with a private, fully fenced backyard & storage shed
• Beautiful pond views with mature trees and peaceful surroundings
• Spacious kitchen with plenty of room for everyday living and entertaining
• 4-season porch featuring a skylight, knotty-pine walls, and a gas freestanding fireplace—perfect for
enjoying the outdoors year-round
• Living room has a second striking full-wall brick fireplace with gas insert
• Brand new Roof, carpet and fresh paint throughout
• Neutral colors create a clean, inviting atmosphere
• Ceramic tile flooring in select areas
• Huge deck overlooking the backyard—ideal for summer gatherings
• Backyard firepit, perfect for relaxing and entertaining on summer evenings
• In-ground sprinkler system for easy lawn maintenance
• 5 bedrooms and 3 bathrooms provide flexibility for family, guests, a home office, or hobbies
With its spacious lot, private fenced yard, pond backdrop, mature trees, new roof, storage shed, multiple fireplaces, inviting four-season porch, and fantastic outdoor entertaining spaces, this home offers a wonderful combination of comfort, space, and an enjoyable summer lifestyle in Coon Rapids.
Active
$399,900
369 118th Ave NW, Coon Rapids, MN 55448
5beds
2,257sqft
Single Family
Built in 1979
0.28 Acres Lot
$403,100 Zestimate®
$177/sqft
$-- HOA
What's special
- 5 days
- 530
- 43
Zillow last checked:
Listing updated:
Listed by:
Angela Parks 612-720-3425,
LPT Realty, LLC
Source: NorthstarMLS as distributed by MLS GRID,MLS#: 7139591
Facts & features
Interior
Bedrooms & bathrooms
- Bedrooms: 5
- Bathrooms: 3
- Full bathrooms: 1
- 3/4 bathrooms: 1
- 1/2 bathrooms: 1
Bedroom
- Level: Upper
- Area: 195 Square Feet
- Dimensions: 15x13
Bedroom 2
- Level: Upper
- Area: 110 Square Feet
- Dimensions: 11x10
Bedroom 3
- Level: Upper
- Area: 100 Square Feet
- Dimensions: 10x10
Bedroom 4
- Level: Main
- Area: 108 Square Feet
- Dimensions: 12x9
Bedroom 5
- Level: Lower
- Area: 279.5 Square Feet
- Dimensions: 21.5 x 13
Deck
- Level: Main
- Area: 96 Square Feet
- Dimensions: 12x8
Dining room
- Level: Main
- Area: 140 Square Feet
- Dimensions: 14x10
Family room
- Level: Main
- Area: 273 Square Feet
- Dimensions: 13x21
Other
- Level: Main
- Area: 217 Square Feet
- Dimensions: 14x15.5
Foyer
- Level: Main
- Area: 96 Square Feet
- Dimensions: 12x8
Kitchen
- Level: Main
- Area: 180 Square Feet
- Dimensions: 15x12
Living room
- Level: Main
- Area: 294 Square Feet
- Dimensions: 14x21
Heating
- Forced Air
Cooling
- Central Air
Appliances
- Included: Dishwasher, Disposal, Dryer, Humidifier, Microwave, Range, Refrigerator, Washer, Water Softener Owned
- Laundry: Lower Level
Features
- Basement: Daylight,Egress Window(s),Finished,Partial
- Number of fireplaces: 2
- Fireplace features: Brick, Family Room, Free Standing, Gas, Insert
Interior area
- Total structure area: 2,257
- Total interior livable area: 2,257 sqft
- Finished area above ground: 1,967
- Finished area below ground: 290
Property
Parking
- Total spaces: 2
- Parking features: Attached, Concrete
- Attached garage spaces: 2
Accessibility
- Accessibility features: None
Features
- Levels: Four or More Level Split
- Patio & porch: Deck
- Fencing: Full,Split Rail,Vinyl,Wood
Lot
- Size: 0.28 Acres
- Dimensions: 83 x 140 x 86 x 158
Details
- Additional structures: Storage Shed
- Foundation area: 1252
- Parcel number: 123124430010
- Zoning description: Residential-Single Family
Construction
Type & style
- Home type: SingleFamily
- Property subtype: Single Family
Materials
- Brick, Stone
- Roof: Age 8 Years or Less
Condition
- New construction: No
- Year built: 1979
Utilities & green energy
- Gas: Natural Gas
- Sewer: City Sewer/Connected
- Water: City Water/Connected
Community & HOA
Community
- Subdivision: Burl Oaks
HOA
- Has HOA: No
Location
- Region: Coon Rapids
Financial & listing details
- Price per square foot: $177/sqft
- Tax assessed value: $391,800
- Annual tax amount: $4,360
- Date on market: 9/5/2026
Estimated market value
$403,100
$383,000 - $423,000
$3,388/mo
Price history
| Date | Event | Price |
|---|---|---|
| 9/10/2026 | Listed for sale | $399,900+66.6%$177/sqft |
Source:  NorthstarMLS as distributed by MLS GRID #7139591 Report a problem NorthstarMLS as distributed by MLS GRID #7139591 Report a problem | ||
| 8/20/2026 | Listing removed | $3,100$1/sqft |
Source: Zillow Rentals Report a problem | ||
| 7/30/2026 | Listed for rent | $3,100+19.2%$1/sqft |
Source: Zillow Rentals Report a problem | ||
| 7/7/2023 | Listing removed | -- |
Source: Zillow Rentals Report a problem | ||
| 6/17/2023 | Listed for rent | $2,600+8.3%$1/sqft |
Source: Zillow Rentals Report a problem | ||
| 11/25/2021 | Listing removed | -- |
Source: Zillow Rental Manager Report a problem | ||
| 11/10/2021 | Price change | $2,400-11.1%$1/sqft |
Source: Zillow Rental Manager Report a problem | ||
| 10/14/2021 | Listed for rent | $2,700+3.8%$1/sqft |
Source: Zillow Rental Manager Report a problem | ||
| 1/27/2021 | Listing removed | -- |
Source: Owner Report a problem | ||
| 8/26/2020 | Listing removed | $2,600$1/sqft |
Source: Owner Report a problem | ||
| 8/20/2020 | Listed for rent | $2,600$1/sqft |
Source: Owner Report a problem | ||
| 6/12/2015 | Sold | $240,000$106/sqft |
Source: NorthstarMLS as distributed by MLS GRID #4582826 Report a problem | ||
| 5/6/2015 | Pending sale | $240,000$106/sqft |
Source: Keller Williams - Coon Rapids #4582826 Report a problem | ||
| 4/11/2015 | Listed for sale | $240,000+12.9%$106/sqft |
Source: Keller Williams - Coon Rapids #4582826 Report a problem | ||
| 4/3/2002 | Sold | $212,500$94/sqft |
Source: Public Record Report a problem | ||
Public tax history
| Year | Property taxes | Tax assessment |
|---|---|---|
| 2025 | $4,231 +9.5% | $391,800 +0.5% |
| 2024 | $3,863 +0.7% | $389,900 +2.8% |
| 2023 | $3,836 +8.4% | $379,400 -1.8% |
| 2022 | $3,540 +0.2% | $386,500 +22.2% |
| 2021 | $3,533 -5.1% | $316,200 +2.6% |
| 2019 | $3,724 +4.5% | $308,100 +7.9% |
| 2018 | $3,565 +10.5% | $285,600 +9.6% |
| 2017 | $3,226 +13.1% | $260,500 +13.1% |
| 2016 | $2,852 -2.9% | $230,400 |
| 2015 | $2,938 +11.3% | $230,400 +19.2% |
| 2014 | $2,639 -1.3% | $193,300 |
| 2013 | $2,673 -4.5% | -- |
| 2012 | $2,797 -0.2% | -- |
| 2011 | $2,803 +3.3% | -- |
| 2010 | $2,712 +2.2% | -- |
| 2008 | $2,654 +11.7% | -- |
| 2007 | $2,375 +2.3% | -- |
| 2006 | $2,321 +7.2% | -- |
| 2005 | $2,166 +9.4% | -- |
| 2004 | $1,980 +0% | -- |
| 2003 | $1,980 +25.4% | -- |
| 2002 | $1,579 -15.2% | -- |
| 2001 | $1,862 | -- |
Find assessor info on the county website
Monthly payment
Est. payment
Payment breakdown
Explore the cost of this home by adjusting the details. Changes won't be saved.Climate risks
Neighborhood: 55448
- $490,0005 bd3 ba3.1k sqft381 118th Ave NW, Coon Rapids, MN 55448Off Market
- $395,2004 bd3 ba2.2k sqft11826 Flintwood St NW, Coon Rapids, MN 55448Off Market
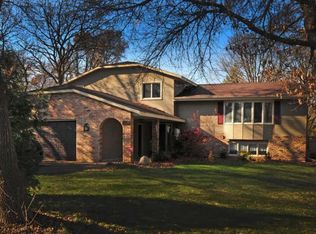
- $366,3004 bd2 ba1.1k sqft11838 Flintwood St NW, Coon Rapids, MN 55448Off Market
- $417,1006 bd3 ba2.3k sqft380 118th Ave NW, Coon Rapids, MN 55448Off Market
Similar homes
- $409,9003 bd2 ba2.4k sqft360 117th Ave NW, Coon Rapids, MN 55448For Sale

 MLS ID #7139411, Amy B Cohen, Coldwell Banker Realty - Lakes. NorthstarMLS as distributed by MLS GRID
 - $399,9004 bd2 ba1.9k sqft11547 Flintwood St NW, Coon Rapids, MN 55448For Sale
 MLS ID #7126994, Niki H Moeller, RE/MAX Results. NorthstarMLS as distributed by MLS GRID
 - $399,9003 bd2 ba2.6k sqft12611 Larch St NW, Coon Rapids, MN 55448For Sale
 MLS ID #7134269, Katey Bean & Company, Keller Williams Realty Integrity Lakes. NorthstarMLS as distributed by MLS GRID
 - $400,0004 bd3 ba1.8k sqft10828 Butternut St NW, Coon Rapids, MN 55448For Sale
 MLS ID #7097449, John D Schuster, Coldwell Banker Realty - Southwest Regional. NorthstarMLS as distributed by MLS GRID
 - $449,0003 bd4 ba2.6k sqft12175 Ilex St NW, Coon Rapids, MN 55448For SaleMLS ID #7138989, Carrie L. Beck, Keller Williams Premier Realty. NorthstarMLS as distributed by MLS GRID
- $399,9004 bd3 ba2k sqft9844 Butternut St NW, Coon Rapids, MN 55448For SaleMLS ID #7123153, Collin Keith Anderson, RE/MAX Results. NorthstarMLS as distributed by MLS GRID
- $484,9004 bd3 ba2.3k sqft11561 Butternut St NW, Coon Rapids, MN 55448For SaleMLS ID #7127206, Shawna Frazier, RE/MAX Results. NorthstarMLS as distributed by MLS GRID
- $435,0004 bd3 ba3k sqft12088 Evergreen St NW, Coon Rapids, MN 55448For SaleMLS ID #7121462, Lisa Rykken Kastler, Wits Realty. NorthstarMLS as distributed by MLS GRID
- $439,9995 bd2 ba2.3k sqft957 118th Ln NW, Coon Rapids, MN 55448For SaleMLS ID #7119878, Chauncy Williams-Barefield, Coldwell Banker Realty - Lakes. NorthstarMLS as distributed by MLS GRID
- $315,0004 bd2 ba1.6k sqft836 112th Ave NW, Coon Rapids, MN 55448For SaleMLS ID #7029510, Danny E Wallace, Edina Realty, Inc.. NorthstarMLS as distributed by MLS GRID
- $362,9004 bd2 ba1.7k sqft731 123rd Ave NW, Coon Rapids, MN 55448For SaleMLS ID #7132642, Sherry Birchem, Coldwell Banker Realty. NorthstarMLS as distributed by MLS GRID
- $389,9004 bd2 ba2k sqft11743 Madison St NE, Blaine, MN 55434For SaleMLS ID #7139410, Cory Rudnitski, RE/MAX Advantage Plus. NorthstarMLS as distributed by MLS GRID
- $317,0003 bd2 ba1.3k sqft560 115th Ave NW, Coon Rapids, MN 55448For SaleMLS ID #7120275, Melanie Hardacker, Keller Williams Select Realty. NorthstarMLS as distributed by MLS GRID
- $399,9003 bd2 ba2.2k sqft1725 129th Ln NW, Coon Rapids, MN 55448For SaleMLS ID #7096819, Shaun Ahmad, Buy & Sell Realty. NorthstarMLS as distributed by MLS GRID
- $375,0005 bd2 ba1.8k sqft2048 128th Ln NW, Coon Rapids, MN 55448For SaleMLS ID #7121524, Kyle Kaske, Mauzy Properties. NorthstarMLS as distributed by MLS GRID
- $360,0004 bd2 ba2.3k sqft13241 Grouse St NW, Coon Rapids, MN 55448For SaleMLS ID #7125223, Heather Kieger, eXp Realty. NorthstarMLS as distributed by MLS GRID
- $319,0004 bd2 ba1.7k sqft11565 Ilex St NW, Coon Rapids, MN 55448For SaleMLS ID #7129273, Leah Schwieters, Keller Williams Classic Realty. NorthstarMLS as distributed by MLS GRID
- $354,9004 bd2 ba1.5k sqft812 123rd Ln NW, Coon Rapids, MN 55448For SaleMLS ID #7045073, Fatima Paratusic, Fish MLS Realty. NorthstarMLS as distributed by MLS GRID
- $394,0002 bd2 ba1.6k sqft1523 132nd Ln NW, Coon Rapids, MN 55448For SaleMLS ID #7137695, The DVC Team, eXp Realty. NorthstarMLS as distributed by MLS GRID
