Location! Professional renovation top to bottom down to the studs! All is new and freshened throughout. It's the attention to detail that makes this home stand out. Four compass points of natural light surround the home. New white 42" cabinets, new hardware and pulls, new quartz counters, new fixtures, new lights, and new windows. Three lovely levels of living space. Cathedral ceilings and canned lights are a highlight on the main floor. Gorgeous hardwood floors have been restored and stained to a warm tone, while some flooring is luxury wood plank flooring. The main floor utilizes an open concept from kitchen to living room all drenched in natural light and plenty of space including an eat in kitchen and separate dining area! The second floor has the primary bedroom and three other ample sized bedrooms each with large closets. The bottom level has a family room, bedroom, and full bath. Each room has its own thermostat for full radiator control making a wonderful balanced feel of cozy warmth. Enjoy the sizable laundry room and detached two and a half car garage. This yard has plenty potential for the gardener. The Des Plaines River Trail, Rivers Casino, Mystic Waters Family Aquatic Center are all nearby but not too close to this cozy neighborhood. Cumberland subdivision is a coveted community. The city of Des Plaines offers a wide variety of stores and restaurants and has an aesthetically pleasing downtown area. Schools and shopping are close, and I-94 is minutes from home. This one will not last. Come see before you miss this opportunity.
Closed
$430,000
369 Amherst Ave, Des Plaines, IL 60016
4beds
1,800sqft
Single Family Residence
Built in 1958
-- sqft lot
$530,100 Zestimate®
$239/sqft
$2,975 Estimated rent
Home value
$530,100
$498,000 - $567,000
$2,975/mo
Zestimate® history
Owner options
List your home for rent
$2,975/mo
Rent Zestimate®
Find your next renter with Zillow Rental Manager. Plus, with online applications, you can quickly screen prospective tenants – for free.
$2,975/mo
Rent Zestimate®
Refinance and save
$3,095/mo
Est. payment
Refinancing to a lower rate could help reduce your monthly payments and save thousands over the life of the loan.
$3,095/mo
Est. payment
Explore your selling options
Work with a Zillow partner agent
Leverage their expertise and Zillow's premium Showcase listings to get your home seen by more buyers.
Get startedList with your own agent
Get your home in front of millions of buyers by listing it on Zillow.
Learn how to do itSell it yourself
Take full control of how buyers see your home on Zillow by listing For Sale by Owner (FSBO).
List your homeWhat's special
Rivers casinoLuxury wood plank flooringNew quartz countersNew lightsNew fixturesNew windowsGorgeous hardwood floors
Zillow last checked:
Listing updated:
Listed by:
Laura Swinden, ABR,AHWD,CRS,CSC,GRI,SFR,SRES 847-845-6826,
RE/MAX Suburban
Bought with:
Tina Henry
Coldwell Banker Realty
Source: MRED as distributed by MLS GRID,MLS#: 11990029
Facts & features
Interior
Bedrooms & bathrooms
- Bedrooms: 4
- Bathrooms: 2
- Full bathrooms: 2
Rooms
- Room types: Eating Area, Foyer
Primary bedroom
- Features: Flooring (Hardwood), Window Treatments (Blinds)
- Level: Second
- Area: 165 Square Feet
- Dimensions: 15X11
Bedroom 2
- Features: Flooring (Hardwood), Window Treatments (Blinds)
- Level: Second
- Area: 143 Square Feet
- Dimensions: 13X11
Bedroom 3
- Features: Flooring (Hardwood), Window Treatments (Blinds)
- Level: Second
- Area: 121 Square Feet
- Dimensions: 11X11
Bedroom 4
- Features: Flooring (Wood Laminate), Window Treatments (Blinds)
- Level: Lower
- Area: 168 Square Feet
- Dimensions: 14X12
Dining room
- Features: Flooring (Hardwood), Window Treatments (Blinds)
- Level: Main
- Area: 80 Square Feet
- Dimensions: 10X08
Eating area
- Features: Flooring (Wood Laminate), Window Treatments (Blinds)
- Level: Main
- Area: 80 Square Feet
- Dimensions: 10X08
Family room
- Features: Flooring (Wood Laminate), Window Treatments (Blinds)
- Level: Lower
- Area: 196 Square Feet
- Dimensions: 14X14
Foyer
- Features: Flooring (Hardwood)
- Level: Main
- Area: 12 Square Feet
- Dimensions: 04X03
Kitchen
- Features: Kitchen (Eating Area-Table Space, Galley, Custom Cabinetry, SolidSurfaceCounter, Updated Kitchen), Flooring (Wood Laminate), Window Treatments (Blinds)
- Level: Main
- Area: 171 Square Feet
- Dimensions: 19X09
Laundry
- Features: Flooring (Other), Window Treatments (Blinds)
- Level: Lower
- Area: 144 Square Feet
- Dimensions: 16X09
Living room
- Features: Flooring (Hardwood), Window Treatments (Blinds)
- Level: Main
- Area: 216 Square Feet
- Dimensions: 18X12
Heating
- Radiant
Cooling
- None
Appliances
- Included: Range, Microwave, Dishwasher, Refrigerator, Washer, Dryer, Disposal, Stainless Steel Appliance(s), Gas Cooktop, Gas Water Heater
- Laundry: Gas Dryer Hookup, In Unit, Sink
Features
- Cathedral Ceiling(s), 1st Floor Bedroom, In-Law Floorplan, 1st Floor Full Bath, Open Floorplan, Dining Combo, Replacement Windows
- Flooring: Hardwood, Laminate, Wood
- Windows: Replacement Windows, Screens
- Basement: Finished,Exterior Entry,Storage Space,Full,Daylight
- Attic: Full
Interior area
- Total structure area: 1,800
- Total interior livable area: 1,800 sqft
- Finished area below ground: 250
Property
Parking
- Total spaces: 2
- Parking features: Concrete, Garage Door Opener, On Site, Garage Owned, Detached, Garage
- Garage spaces: 2
- Has uncovered spaces: Yes
Accessibility
- Accessibility features: No Disability Access
Features
- Levels: Tri-Level
- Stories: 1.5
Lot
- Dimensions: 60X122X60X121
- Features: Mature Trees, Level
Details
- Additional structures: Garage(s)
- Parcel number: 09073130030000
- Special conditions: None
- Other equipment: TV-Cable
Construction
Type & style
- Home type: SingleFamily
- Property subtype: Single Family Residence
Materials
- Brick
- Foundation: Concrete Perimeter
- Roof: Asphalt
Condition
- New construction: No
- Year built: 1958
- Major remodel year: 2024
Details
- Builder model: TRI-LEVEL
Utilities & green energy
- Electric: Circuit Breakers
- Sewer: Public Sewer, Storm Sewer
- Water: Lake Michigan, Public
Community & HOA
Community
- Features: Park, Curbs, Sidewalks, Street Lights, Street Paved
- Security: Carbon Monoxide Detector(s)
- Subdivision: Cumberland
HOA
- Services included: None
Location
- Region: Des Plaines
Financial & listing details
- Price per square foot: $239/sqft
- Tax assessed value: $330,000
- Annual tax amount: $8,533
- Date on market: 2/27/2024
- Listing terms: Conventional
- Ownership: Fee Simple
Price history
| Date | Event | Price |
|---|---|---|
| 3/27/2024 | Sold | $430,000+4.9%$239/sqft |
Source:  MRED as distributed by MLS GRID #11990029 Report a problem MRED as distributed by MLS GRID #11990029 Report a problem | ||
| 3/2/2024 | Contingent | $410,000$228/sqft |
Source: MRED as distributed by MLS GRID #11990029 Report a problem | ||
| 2/27/2024 | Listed for sale | $410,000$228/sqft |
Source: MRED as distributed by MLS GRID #11990029 Report a problem | ||
Public tax history
| Year | Property taxes | Tax assessment |
|---|---|---|
| 2024 | $8,897 +2.3% | $33,000 |
| 2023 | $8,701 +2.5% | $33,000 |
| 2022 | $8,491 +9.5% | $33,000 +30.8% |
| 2021 | $7,758 +1.7% | $25,237 |
| 2020 | $7,626 -0.1% | $25,237 -11% |
| 2019 | $7,631 +2.9% | $28,357 +14.3% |
| 2018 | $7,419 +1.8% | $24,807 |
| 2017 | $7,288 +5.7% | $24,807 |
| 2016 | $6,893 +3% | $24,807 +12% |
| 2015 | $6,695 +2.2% | $22,147 |
| 2014 | $6,554 +2.6% | $22,147 |
| 2013 | $6,391 +7.3% | $22,147 -6.4% |
| 2012 | $5,958 +153% | $23,661 -15.1% |
| 2011 | $2,355 -64.4% | $27,861 |
| 2010 | $6,609 +24.5% | $27,861 -10.2% |
| 2009 | $5,308 +185.7% | $31,023 -12% |
| 2008 | $1,858 -5.4% | $35,254 |
| 2007 | $1,964 -10.6% | $35,254 +30.8% |
| 2006 | $2,197 +1.4% | $26,948 |
| 2005 | $2,167 -2% | $26,948 |
| 2004 | $2,212 -5.2% | $26,948 +22.6% |
| 2003 | $2,333 +3.4% | $21,978 |
| 2002 | $2,256 -13% | $21,978 |
| 2001 | $2,592 +1.3% | $21,978 +25% |
| 2000 | $2,560 +3.2% | $17,588 |
| 1999 | $2,481 | $17,588 |
Find assessor info on the county website
Neighborhood: 60016
Nearby homes
- $402,6003 bd1 ba1.1k sqft379 Amherst Ave, Des Plaines, IL 60016Off Market
- $462,3003 bd1 ba1.5k sqft359 Amherst Ave, Des Plaines, IL 60016Off Market
- $528,7003 bd2 ba1.2k sqft370 Pinehurst Dr, Chicago, IL 60016Off Market
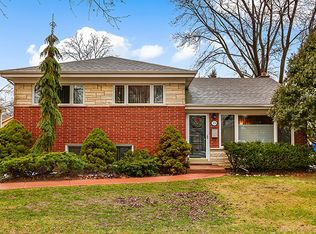
- $483,6003 bd2 ba1.4k sqft389 Amherst Ave, Des Plaines, IL 60016Off Market
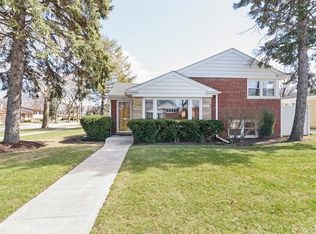
- $510,0003 bd3 ba2.2k sqft349 Amherst Ave, Des Plaines, IL 60016Sold
- $507,4004 bd2 ba2k sqft360 Pinehurst Dr, Des Plaines, IL 60016Off Market
- $364,2003 bd2 ba1.2k sqft380 Pinehurst Dr, Des Plaines, IL 60016Sold
- $437,4003 bd1 ba1.4k sqft350 Pinehurst Dr, Des Plaines, IL 60016Off Market
Nearby schools
GreatSchools rating
- 8/10Cumberland Elementary SchoolGrades: K-5Distance: 0.6 mi
- 7/10Chippewa Middle SchoolGrades: 6-8Distance: 0.5 mi
- 9/10Maine West High SchoolGrades: 9-12Distance: 2.7 mi
Schools provided by the listing agent
- Elementary: Cumberland Elementary School
- Middle: Chippewa Middle School
- High: Maine West High School
- District: 62
Source: MRED as distributed by MLS GRID. This data may not be complete. We recommend contacting the local school district to confirm school assignments for this home.
Get a cash offer in 3 minutes
Find out how much your home could sell for in as little as 3 minutes with a no-obligation cash offer.
Estimated market value
$530,100
Get a cash offer in 3 minutes
Find out how much your home could sell for in as little as 3 minutes with a no-obligation cash offer.
Estimated market value
$530,100
- Illinois
- Cook County
- Des Plaines
- 60016
- 369 Amherst Ave
