Discover the charm of modern living in this 2022-built home, situated in the peaceful surroundings of Lenoir City. This single-story residence offers a perfect mix of style and comfort with its three spacious bedrooms and two beautifully crafted bathrooms. At the center of this home is an open concept living space, seamlessly integrating the kitchen, dining, and living areas into a bright and inviting space ideal for relaxation and entertainment. The large living room is filled with natural light and is a great gathering place for nights at home with friends and family around the gas fireplace. The kitchen, complete with modern appliances and plenty of counter space, seamlessly transitions into the dining area, creating the perfect backdrop for both lively social events and cozy family meals. The primary bedroom includes two walk-in closets and a stunning en suite bathroom. Additionally, this home includes a two-car garage providing extra storage. The home's contemporary design and meticulous attention to detail make it a standout property in Lenoir City. Don't miss the opportunity to experience this beautiful home firsthand; book your showing today!
Closed
Street View
$465,000
369 Aspen Dr, Lenoir City, TN 37771
3beds
1,896sqft
Single Family Residence, Residential
Built in 2022
0.28 Acres Lot
$476,300 Zestimate®
$245/sqft
$2,350 Estimated rent
Home value
$476,300
$452,000 - $500,000
$2,350/mo
Zestimate® history
Owner options
List your home for rent
$2,350/mo
Rent Zestimate®
Find your next renter with Zillow Rental Manager. Plus, with online applications, you can quickly screen prospective tenants – for free.
$2,350/mo
Rent Zestimate®
Refinance and save
$2,703/mo
Est. payment
Refinancing to a lower rate could help reduce your monthly payments and save thousands over the life of the loan.
$2,703/mo
Est. payment
Explore your selling options
Work with a Zillow partner agent
Leverage their expertise and Zillow's premium Showcase listings to get your home seen by more buyers.
Get startedList with your own agent
Get your home in front of millions of buyers by listing it on Zillow.
Learn how to do itSell it yourself
Take full control of how buyers see your home on Zillow by listing For Sale by Owner (FSBO).
List your homeWhat's special
Zillow last checked:
Listing updated:
Listed by:
Tyler Owens 865-705-1363,
Honors Real Estate Services LLC,
Caden Bohannon 865-299-0071,
Honors Real Estate Services LLC
Bought with:
Nate Barnard, 338832
ReMax Excels
Source: RealTracs MLS as distributed by MLS GRID,MLS#: 2903445
Facts & features
Interior
Bedrooms & bathrooms
- Bedrooms: 3
- Bathrooms: 2
- Full bathrooms: 2
- Main level bedrooms: 3
Bedroom 1
- Features: Walk-In Closet(s)
- Level: Walk-In Closet(s)
Kitchen
- Features: Pantry
- Level: Pantry
Heating
- Central
Cooling
- Central Air, Ceiling Fan(s)
Appliances
- Included: Dishwasher, Disposal, Microwave, Refrigerator, Oven
- Laundry: Washer Hookup, Electric Dryer Hookup
Features
- Ceiling Fan(s)
- Flooring: Carpet, Wood, Tile
- Number of fireplaces: 1
Interior area
- Total structure area: 1,896
- Total interior livable area: 1,896 sqft
- Finished area above ground: 1,896
Property
Parking
- Total spaces: 2
- Parking features: Attached
- Attached garage spaces: 2
Features
- Levels: One
- Stories: 1
Lot
- Size: 0.28 Acres
- Features: Cul-De-Sac
Details
- Parcel number: 020G K 02800 000
- Special conditions: Standard
Construction
Type & style
- Home type: SingleFamily
- Architectural style: Traditional
- Property subtype: Single Family Residence, Residential
Materials
- Frame, Other, Brick
Condition
- New construction: No
- Year built: 2022
Community & HOA
Community
- Security: Smoke Detector(s)
- Subdivision: The Grove At Harrison Glen Ph 2a
HOA
- Has HOA: Yes
- HOA fee: $30 monthly
Location
- Region: Lenoir City
Financial & listing details
- Price per square foot: $245/sqft
- Tax assessed value: $306,900
- Annual tax amount: $1,053
- Date on market: 6/5/2025
Price history
| Date | Event | Price |
|---|---|---|
| 4/30/2024 | Sold | $465,000-2.1%$245/sqft |
Source:  RealTracs MLS as distributed by MLS GRID #2903445 Report a problem RealTracs MLS as distributed by MLS GRID #2903445 Report a problem | ||
| 4/13/2024 | Pending sale | $475,000$251/sqft |
Source:  East Tennessee Realtors #1249406 Report a problem East Tennessee Realtors #1249406 Report a problem | ||
| 4/2/2024 | Price change | $475,000-2.1%$251/sqft |
Source: East Tennessee Realtors #1249406 Report a problem | ||
| 1/29/2024 | Listed for sale | $485,000$256/sqft |
Source: East Tennessee Realtors #1249406 Report a problem | ||
| 1/12/2024 | Listing removed | $485,000$256/sqft |
Source: East Tennessee Realtors #1249406 Report a problem | ||
| 1/11/2024 | Listed for sale | $485,000+0%$256/sqft |
Source: East Tennessee Realtors #1249406 Report a problem | ||
| 10/6/2023 | Listing removed | $484,900$256/sqft |
Source: East Tennessee Realtors #1234373 Report a problem | ||
| 9/6/2023 | Price change | $484,900-3%$256/sqft |
Source: East Tennessee Realtors #1234373 Report a problem | ||
| 8/25/2023 | Price change | $499,900-2.9%$264/sqft |
Source: East Tennessee Realtors #1234373 Report a problem | ||
| 8/17/2023 | Price change | $515,000-1.9%$272/sqft |
Source: East Tennessee Realtors #1234373 Report a problem | ||
| 7/27/2023 | Listed for sale | $525,000+23.7%$277/sqft |
Source: East Tennessee Realtors #1234373 Report a problem | ||
| 7/12/2022 | Sold | $424,555$224/sqft |
Source: Public Record Report a problem | ||
Public tax history
| Year | Property taxes | Tax assessment |
|---|---|---|
| 2025 | $1,791 +1.1% | $76,725 +1.1% |
| 2024 | $1,772 -2.1% | $75,925 |
| 2023 | $1,810 +71.9% | $75,925 +70.5% |
| 2022 | $1,053 | $44,525 +380.1% |
| 2021 | -- | $9,275 |
Find assessor info on the county website
Neighborhood: 37771
Nearby homes
- $550,0005 bd4 ba3.3k sqft357 Aspen Dr, Lenoir City, TN 37771Sold
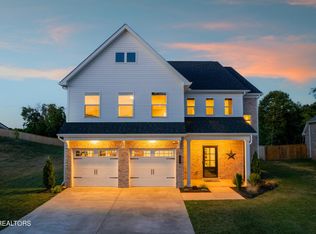
- $521,8005 bd3 ba2.8k sqft381 Aspen Dr, Lenoir City, TN 37771Off Market
- $565,4004 bd3 ba3.2k sqft378 Aspen Dr, Lenoir City, TN 37771Off Market
- $520,8004 bd2 ba2.9k sqft344 Aspen Dr, Lenoir City, TN 37771Off Market
- $326,000-- bd0 ba1.8k sqft419 Church Dr, Lenoir City, TN 37771Off Market
- $607,5004 bd3 ba3.1k sqft126 English Oak Ln, Lenoir City, TN 37771Off Market
- $552,4004 bd3 ba2.6k sqft114 English Oak Ln, Lenoir City, TN 37771Off Market
- $542,3004 bd3 ba2.9k sqft332 Aspen Dr, Lenoir City, TN 37771Off Market
Nearby schools
GreatSchools rating
- 6/10Lenoir City Middle SchoolGrades: 4-8Distance: 0.9 mi
- 7/10Lenoir City High SchoolGrades: 9-12Distance: 0.6 mi
- 4/10Lenoir City Elementary SchoolGrades: PK-3Distance: 1 mi
Get a cash offer in 3 minutes
Find out how much your home could sell for in as little as 3 minutes with a no-obligation cash offer.
Estimated market value
$476,300
Get a cash offer in 3 minutes
Find out how much your home could sell for in as little as 3 minutes with a no-obligation cash offer.
Estimated market value
$476,300
- Tennessee
- Loudon County
- Lenoir City
- 37771
- 369 Aspen Dr
Nearby cities
Nearby zip codes
Other Lenoir City Topics
