Skip main navigation
Sold for $235,000
  • $235,000

    369 AVELLA STREET, PORT CHARLOTTE, FL 33954

    3beds
    1,147sqft
    Single Family Residence
    Built in 2026
    9,999 Square Feet Lot
    $235,300 Zestimate®
    $205/sqft
    $1,805 Estimated rent

    Home value

    $235,300

    $216,000 - $256,000

    $1,805/mo

    Zestimate® history
    Loading
    Loading...

    Owner options

    List your home for rent

    $1,805/mo

    Rent Zestimate®

    Find your next renter with Zillow Rental Manager. Plus, with online applications, you can quickly screen prospective tenants – for free.

    Learn more

    $1,805/mo

    Rent Zestimate®

    Refinance and save

    $1,714/mo

    Est. payment

    Refinancing to a lower rate could help reduce your monthly payments and save thousands over the life of the loan.

    See today's rates

    $1,714/mo

    Est. payment

    Explore your selling options

    Work with a Zillow partner agent

    Leverage their expertise and Zillow's premium Showcase listings to get your home seen by more buyers.

    Get started

    List with your own agent

    Get your home in front of millions of buyers by listing it on Zillow.

    Learn how to do it

    Sell it yourself

    Take full control of how buyers see your home on Zillow by listing For Sale by Owner (FSBO).

    List your home

    What's special

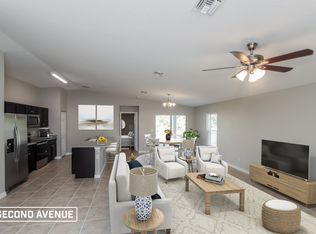
    Contemporary finishesStylish finishesModern designAbundance of natural lightGuest bedroomsLarge laundry roomWell-appointed ensuite bathroom
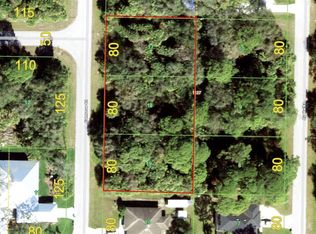
    Virtually Staged. BRAND-NEW CONSTRUCTION IN THE HEART OF PORT CHARLOTTE! Welcome to this beautifully crafted 2026-BUILT 3 BEDROOM, 2 BATHROOM HOME offering modern design, stylish finishes, and a peaceful setting in one of Southwest Florida's most desirable communities. Whether you're searching for your first home, seasonal retreat, or investment opportunity, this move-in-ready residence delivers comfort, functionality, and contemporary appeal. Step inside and be greeted by a BRIGHT AND AIRY OPEN FLOOR PLAN featuring a clean, modern color palette and LUXURY VINYL PLANK FLOORING THROUGHOUT. Designed with both style and durability in mind, the home offers a seamless flow between the living, dining, and kitchen areas, creating the perfect space for everyday living and entertaining. The kitchen features modern cabinetry, stylish finishes, and a functional layout that flows seamlessly into the main living area. Combined with the home's bright color palette and abundance of natural light, the space feels open, fresh, and inviting The spacious primary suite serves as a private retreat and features a WALK-IN CLOSET along with a well-appointed ensuite bathroom. The guest bedrooms and second full bathroom provide comfortable accommodations for family and visitors alike. A standout feature of the home is the LARGE LAUNDRY ROOM, offering additional storage and functionality rarely found in homes of this size. Outside, you'll appreciate the generously sized backyard that backs up to MATURE TREES, providing added privacy and a peaceful natural backdrop. Whether you're enjoying your morning coffee, entertaining guests, or simply relaxing after a long day, this outdoor space offers endless possibilities. Conveniently located in the heart of Port Charlotte, you'll enjoy easy access to shopping, dining, parks, golf courses, boating, fishing, medical facilities, and beautiful Gulf Coast beaches. With modern construction, contemporary finishes, and a desirable location, this home offers the perfect opportunity to enjoy the Florida lifestyle. Don't miss your chance to own this beautiful NEW CONSTRUCTION home in Port Charlotte—schedule your private showing today!

    Zillow last checked:

    Listing updated:

    Listed by:

    Christopher Grant 941-205-8481,

    GRANT TEAM REAL ESTATE, LLC 941-205-8481

    Bought with:

    Yerimar Aguero Gamez, 3473544

    LA ROSA REALTY KISSIMMEE

    Source: Stellar MLS,MLS#: C7527140MLS LogoOriginating MLS: Port Charlotte

    Facts & features

    Interior

    Bedrooms & bathrooms
    • Bedrooms: 3
    • Bathrooms: 2
    • Full bathrooms: 2
    Primary bedroom
    • Features: Ceiling Fan(s), En Suite Bathroom, Walk-In Closet(s)
    • Level: First
    • Area: 132 Square Feet
    • Dimensions: 12x11
    Bedroom 2
    • Features: Ceiling Fan(s), Built-in Closet
    • Level: First
    • Area: 120 Square Feet
    • Dimensions: 12x10
    Bedroom 3
    • Features: Ceiling Fan(s), Built-in Closet
    • Level: First
    • Area: 110 Square Feet
    • Dimensions: 11x10
    Primary bathroom
    • Features: Exhaust Fan, Single Vanity, Stone Counters, Tub With Shower
    • Level: First
    • Area: 35 Square Feet
    • Dimensions: 7x5
    Bathroom 2
    • Features: Exhaust Fan, Multiple Shower Heads, Single Vanity, Stone Counters, Tub With Shower
    • Level: First
    • Area: 110 Square Feet
    • Dimensions: 11x10
    Dinette
    • Level: First
    • Area: 48 Square Feet
    • Dimensions: 8x6
    Kitchen
    • Features: Stone Counters
    • Level: First
    • Area: 99 Square Feet
    • Dimensions: 11x9
    Laundry
    • Level: First
    • Area: 36 Square Feet
    • Dimensions: 6x6
    Living room
    • Features: Ceiling Fan(s)
    • Level: First
    • Area: 132 Square Feet
    • Dimensions: 12x11
    Utility room
    • Level: First
    • Area: 36 Square Feet
    • Dimensions: 6x6
    Heating
    • Central, Electric
    Cooling
    • Central Air
    Appliances
    • Included: Cooktop, Dishwasher, Electric Water Heater, Microwave, Range, Refrigerator, Water Filtration System
    • Laundry: Inside, Laundry Room
    Features
    • Ceiling Fan(s), High Ceilings, Kitchen/Family Room Combo, Open Floorplan, Primary Bedroom Main Floor, Stone Counters, Thermostat, Walk-In Closet(s)
    • Flooring: Luxury Vinyl
    • Has fireplace: No
    Interior area
    • Total structure area: 1,147
    • Total interior livable area: 1,147 sqft

    Property

    Features
    • Levels: One
    • Stories: 1
    • Patio & porch: Covered, Front Porch
    • Exterior features: Lighting, Private Mailbox, Rain Gutters
    • Has view: Yes
    • View description: Trees/Woods
    Lot
    • Size: 9,999 Square Feet
    • Dimensions: 80 x 125
    Details
    • Parcel number: 402102408005
    • Zoning: RSF3.5
    • Special conditions: None

    Construction

    Type & style
    • Home type: SingleFamily
    • Property subtype: Single Family Residence
    Materials
    • Block, Stucco
    • Foundation: Slab
    • Roof: Shingle
    Condition
    • Completed
    • New construction: Yes
    • Year built: 2026

    Utilities & green energy

    • Sewer: Septic Tank
    • Water: Well
    • Utilities for property: Electricity Connected

    Community & HOA

    Community
    • Pet fee: $0 monthly
    • Subdivision: PORT CHARLOTTE SEC 030
    HOA
    • Has HOA: No
    Location
    • Region: Port Charlotte

    Financial & listing details

    • Price per square foot: $205/sqft
    • Tax assessed value: $16,000
    • Annual tax amount: $439
    • Date on market: 6/12/2026
    • Cumulative days on market: 67 days
    • Listing terms: Cash,Conventional,FHA,USDA Loan
    • Ownership: Fee Simple
    • Total actual rent: 0
    • Electric utility on property: Yes
    • Road surface type: Asphalt, Paved

    Price history

    DateEventPrice
    10/9/2026Sold$235,000+4.4%$205/sqft
    Source: Stellar MLS #C7527140 Report a problem
    8/13/2026Price change$225,000-4.3%$196/sqft
    Source: Stellar MLS #C7527140 Report a problem
    7/23/2026Price change$235,000-2.1%$205/sqft
    Source: Stellar MLS #C7527140 Report a problem
    6/30/2026Price change$240,000-4%$209/sqft
    Source: Stellar MLS #C7527140 Report a problem
    6/12/2026Listed for sale$250,000+1512.9%$218/sqft
    Source: Stellar MLS #C7527140 Report a problem
    6/30/2025Sold$15,500+96.2%$14/sqft
    Source: Public Record Report a problem
    9/15/2014Sold$7,900+199.5%$7/sqft
    Source: Public Record Report a problem
    1/27/2011Sold$2,638-60.6%$2/sqft
    Source: Public Record Report a problem
    7/31/2007Sold$6,700$6/sqft
    Source: Public Record Report a problem

    Public tax history

    YearProperty taxesTax assessment
    2025$440 -1.4%$6,223 +10%
    2024$446 +4.1%$5,657 +10%
    2023$429 +5.4%$5,143 +10%
    2022$407 +14.4%$4,675 +10%
    2021$356 +2.9%$4,250 +3.3%
    2020$346 +2.6%$4,114 +10%
    2019$337 +3.7%$3,740 +10%
    2018$325 $3,400 -7.4%
    2017$325 +0.1%$3,672 +19.7%
    2016$325 +2.1%$3,067 +10%
    2015$318 +1.8%$2,788 +0.7%
    2014$312 +616.6%$2,768 +1.8%
    2013$44 -5.7%$2,720 -23.1%
    2012$46 -22.4%$3,536
    2011$60 +2.3%$3,536 +4%
    2010$58 -40.3%$3,400 -44.4%
    2009$98 $6,120
    Find assessor info on the county website

    Neighborhood: 33954

    Nearby schools

    GreatSchools rating
    Schools provided by the listing agent
    • Elementary: Liberty Elementary
    • Middle: Murdock Middle
    • High: Port Charlotte High

    Source: Stellar MLS. This data may not be complete. We recommend contacting the local school district to confirm school assignments for this home.

    Get a cash offer in 3 minutes
    Find out how much your home could sell for in as little as 3 minutes with a no-obligation cash offer.
    Estimated market value

    $235,300

    Get a cash offer in 3 minutes
    Find out how much your home could sell for in as little as 3 minutes with a no-obligation cash offer.
    Estimated market value

    $235,300