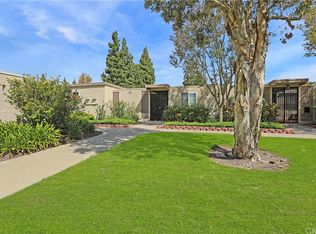
Welcome home to your charming end unit, nestled in the tranquil oasis of Laguna Woods Village. From the moment you arrive, the 24/7 guard gate ensures your security and peace of mind. Park in your covered carport, where ample storage space and a step-free environment beckon you toward your front door. Immerse yourself in the serenity of this exclusive 55+ community, surrounded by lush greenery and natural beauty.
Upon entering, you're greeted by a gated patio, complete with a locking outdoor closet on your left and ample space for a barbecue and outdoor dining set. Open the double doors to your home and step into a spacious bright living room with updated windows, perfectly designed for various seating arrangements for entertaining guests. Transition seamlessly into the inviting dining area, flowing to the tiled modern kitchen adorned with lovely fixtures and appliances. The kitchen sink overlooks your private courtyard, enhancing the home's airy ambiance and inviting atmosphere. You notice it feels like home due to the upgraded central air and heating keeping you at your preferred temperature.
From the dining area, step into the enclosed patio, a versatile space bathed in natural light, thanks to two skylights that can be opened. This area is ideal for an office, workout room, sewing area, or any other hobbies you cherish, making your home truly unique among others.
Continue through the hallway to discover a guest bedroom and an elegantly tiled full bathroom. The bathroom features a walk-in shower and dual sink. Cleverly integrated into the bathroom closet, a washer and dryer provide ultimate convenience and efficiency. At last, the primary bedroom, boasts two closets, a sliding glass door offering serene views of your courtyard, and a window. Natural light fills every corner, accentuating the warmth and inviting atmosphere of your home. Rest easy, knowing that blinds are already installed, and ready to be adjusted to your preference. At last, exit the primary bedroom through the sliding glass door into your private covered courtyard, separate from the front porch.
This meticulously designed home offers not just comfort, but also a profound sense of tranquility and style. Make this haven yours and experience the best of Laguna Woods Village living. Welcome to your new home sweet home, where every detail has been crafted with your utmost enjoyment in mind.
Sold for $416,000
Listed by: COLDWELL BANKER LEADERS • ANDREW GLAVINIC • Contact: 626-671-4100
Bought with: RE/MAX PREMIER/ARCADIA
$416,000
369 Avenida Castilla #D, Laguna Woods, CA 92637
2beds
1,150sqft
Stock Cooperative
Built in 1966
-- sqft lot
$463,100 Zestimate®
$362/sqft
$2,897 Estimated rent
Home value
$463,100
$426,000 - $505,000
$2,897/mo
Zestimate® history
Owner options
List your home for rent
$2,897/mo
Rent Zestimate®
Find your next renter with Zillow Rental Manager. Plus, with online applications, you can quickly screen prospective tenants – for free.
$2,897/mo
Rent Zestimate®
Refinance and save
$2,901/mo
Est. payment
Refinancing to a lower rate could help reduce your monthly payments and save thousands over the life of the loan.
$2,901/mo
Est. payment
Explore your selling options
Work with a Zillow partner agent
Leverage their expertise and Zillow's premium Showcase listings to get your home seen by more buyers.
Get startedList with your own agent
Get your home in front of millions of buyers by listing it on Zillow.
Learn how to do itSell it yourself
Take full control of how buyers see your home on Zillow by listing For Sale by Owner (FSBO).
List your homeWhat's special
Gated patioLaguna woods villageWorkout roomNatural beautyLovely fixturesSewing areaUpdated windows
Zillow last checked:
Listing updated:
Listed by:
ANDREW GLAVINIC DRE #02094441 714-317-4050,
COLDWELL BANKER LEADERS
Bought with:
RHEA BAI, DRE #01360246
RE/MAX PREMIER/ARCADIA
Source: CRMLS,MLS#: IV23206623 Originating MLS: California Regional MLS
Originating MLS: California Regional MLSFacts & features
Interior
Bedrooms & bathrooms
- Bedrooms: 2
- Bathrooms: 1
- Full bathrooms: 1
- Main level bathrooms: 1
- Main level bedrooms: 1
Rooms
- Room types: Family Room, Kitchen, Living Room, Primary Bedroom, Office
Bathroom
- Features: Bathroom Exhaust Fan, Closet, Dual Sinks, Separate Shower, Upgraded, Walk-In Shower
Heating
- Central
Cooling
- Central Air
Appliances
- Included: Dryer, Washer
- Laundry: Common Area, Washer Hookup, Electric Dryer Hookup
Features
- Flooring: Tile, Vinyl
- Doors: Double Door Entry
- Has fireplace: No
- Fireplace features: None
- Common walls with other units/homes: 2+ Common Walls,End Unit,No One Above,No One Below
Interior area
- Total interior livable area: 1,150 sqft
Property
Parking
- Parking features: Carport
- Has carport: Yes
Accessibility
- Accessibility features: Accessible Electrical and Environmental Controls, Grab Bars, No Stairs, Accessible Doors
Features
- Levels: One
- Stories: 1
- Entry location: Level 1
- Patio & porch: Patio, Porch
- Pool features: None, Association
- Spa features: None
- Fencing: Excellent Condition
- Has view: Yes
- View description: Park/Greenbelt, Neighborhood
Details
- Special conditions: Standard
- Horse amenities: Riding Trail
Construction
Type & style
- Home type: Cooperative
- Architectural style: Bungalow
- Property subtype: Stock Cooperative
- Attached to another structure: Yes
Condition
- New construction: No
- Year built: 1966
Utilities & green energy
- Sewer: Public Sewer
- Water: Public
- Utilities for property: Electricity Connected, Natural Gas Connected, Phone Available, Sewer Connected, Water Connected
Community & HOA
Community
- Features: Dog Park, Golf, Hiking, Horse Trails, Park, Storm Drain(s), Street Lights, Suburban, Sidewalks
- Security: Security Gate, Gated with Attendant
- Senior community: Yes
- Subdivision: Leisure World (Lw)
HOA
- Has HOA: Yes
- Amenities included: Bocce Court, Call for Rules, Clubhouse, Controlled Access, Dog Park, Fitness Center, Golf Course, Game Room, Horse Trails, Hot Water, Meeting Room, Maintenance Front Yard, Paddle Tennis, Pickleball, Pool, Pet Restrictions, RV Parking, Guard, Spa/Hot Tub, Security, Tennis Court(s)
- Services included: Pest Control, Sewer
- HOA fee: $644 monthly
- HOA name: United
- HOA phone: 949-597-4600
Location
- Region: Laguna Woods
Financial & listing details
- Price per square foot: $362/sqft
- Date on market: 11/14/2023
- Cumulative days on market: 8 days
- Listing terms: Cash
Price history
| Date | Event | Price |
|---|---|---|
| 3/8/2024 | Sold | $416,000+8.9%$362/sqft |
Source:  CRMLS #IV23206623 Report a problem CRMLS #IV23206623 Report a problem | ||
| 11/27/2023 | Pending sale | $382,000$332/sqft |
Source: CRMLS #IV23206623 Report a problem | ||
| 11/14/2023 | Listed for sale | $382,000$332/sqft |
Source: CRMLS #IV23206623 Report a problem | ||
Public tax history
Tax history is unavailable.
Neighborhood: 92637
Nearby homes
- $633,3002 bd2 ba1.4k sqft372 Avenida Castilla UNIT C, Laguna Woods, CA 92637Off Market
- $364,6002 bd2 ba1.1k sqft372 Avenida Castilla UNIT A, Laguna Woods, CA 92637Off Market

- $335,9002 bd2 ba1k sqft361 Avenida Castilla UNIT Q, Laguna Woods, CA 92637Off Market

- $562,5003 bd2 ba1.3k sqft366B Avenida Castilla #D, Laguna Woods, CA 92637Off Market
- $453,8002 bd2 ba1k sqft364 Avenida Castilla UNIT N, Laguna Woods, CA 92637Off Market
- $553,7002 bd1 ba1.2k sqft366 Avenida Castilla UNIT C, Laguna Woods, CA 92637Off Market
- $350,8002 bd2 ba1k sqft364 Avenida Castilla UNIT Q, Laguna Woods, CA 92637Off Market
- $301,1002 bd2 ba1k sqft361 Avenida Castilla UNIT P, Laguna Woods, CA 92637Off Market
Nearby schools
GreatSchools rating
- 4/10Olivewood Elementary SchoolGrades: K-6Distance: 1.4 mi
- 5/10Los Alisos Intermediate SchoolGrades: 7-8Distance: 1.7 mi
- 8/10Laguna Hills High SchoolGrades: 9-12Distance: 1.1 mi


Get pre-qualified for a loan
At Zillow Home Loans, we can pre-qualify you in as little as 5 minutes with no impact to your credit score.An equal housing lender. NMLS #10287.
- California
- Orange County
- Laguna Woods
- 92637
- 369 Avenida Castilla Unit D
Nearby cities
Nearby zip codes
Other Laguna Woods Topics
