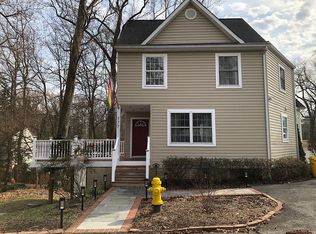
Nestled in the desirable, water-privileged Herald Harbor, this three-level split home offers a perfect blend of modern updates, functional spaces, and inviting outdoor areas. The exterior makes a striking first impression with beautifully landscaped grounds and blooming perennials, while the fenced backyard features a refreshed Trex deck (2024), a paver patio, privacy fencing, and a shed added in 2025, ideal for entertaining or relaxing. Step inside to an open-concept layout where vaulted ceilings in the living room create a sense of space and light. A few steps lead to the kitchen and dining room, finished with luxury vinyl plank flooring and stairs updated in wood. The kitchen is thoughtfully designed with granite countertops, stainless steel appliances including a dishwasher and microwave replaced in 2023, cabinetry with roll-out shelves, and a breakfast bar. The dining area, combined with the kitchen, opens through a sliding glass door onto the deck, seamlessly connecting indoor and outdoor living. The main level accommodates three bedrooms. At the end of the hall, the primary suite impresses with an attached full bath, and two closets, each featuring closet organizing built-ins. Two additional bedrooms share a full hall bath, providing comfortable living spaces for family or guests. The lower level expands the home’s versatility with a family room offering direct access to the backyard, a sizable laundry room, garage entry, and a spacious closet under the stairs for ample storage. Modern conveniences enhance everyday living, including a backup generator, remote-control ceiling fans, and solar shades. Seamless gutters were installed in 2019, providing low-maintenance durability. Residents of Herald Harbor enjoy exclusive access to community amenities such as a beach, pier, and nearby marinas, while neighboring parks and recreation areas offer endless outdoor activities. This home perfectly balances style, functionality, and lifestyle, making it a rare find in a sought-after waterfront community.
Sold for $560,000
$560,000
369 Beech Trl, Crownsville, MD 21032
3beds
1,852sqft
Single Family Residence
Built in 2009
5,000 Square Feet Lot
$562,000 Zestimate®
$302/sqft
$3,216 Estimated rent
Home value
$562,000
$523,000 - $601,000
$3,216/mo
Zestimate® history
Owner options
List your home for rent
$3,216/mo
Rent Zestimate®
Find your next renter with Zillow Rental Manager. Plus, with online applications, you can quickly screen prospective tenants – for free.
$3,216/mo
Rent Zestimate®
Refinance and save
$3,393/mo
Est. payment
Refinancing to a lower rate could help reduce your monthly payments and save thousands over the life of the loan.
$3,393/mo
Est. payment
Explore your selling options
Work with a Zillow partner agent
Leverage their expertise and Zillow's premium Showcase listings to get your home seen by more buyers.
Get startedList with your own agent
Get your home in front of millions of buyers by listing it on Zillow.
Learn how to do itSell it yourself
Take full control of how buyers see your home on Zillow by listing For Sale by Owner (FSBO).
List your homeWhat's special
Garage entryBlooming perennialsPaver patioRefreshed trex deckFull hall bathStainless steel appliancesFenced backyard
Zillow last checked:
Listing updated:
Listed by:
Renee Durakis 410-409-3977,
Northrop Realty
Bought with:
Casey Keyworth, 5020428
Beam Realty Group, Inc.
Source: Bright MLS,MLS#: MDAA2138596
Facts & features
Interior
Bedrooms & bathrooms
- Bedrooms: 3
- Bathrooms: 2
- Full bathrooms: 2
Primary bedroom
- Features: Flooring - Carpet, Attached Bathroom, Ceiling Fan(s)
- Level: Upper
- Area: 160 Square Feet
- Dimensions: 10 X 16
Bedroom 2
- Features: Flooring - Carpet
- Level: Upper
- Area: 120 Square Feet
- Dimensions: 10 X 12
Bedroom 3
- Features: Flooring - Carpet, Ceiling Fan(s)
- Level: Upper
- Area: 110 Square Feet
- Dimensions: 10 X 11
Family room
- Features: Flooring - Luxury Vinyl Plank
- Level: Lower
- Area: 270 Square Feet
- Dimensions: 15 X 18
Foyer
- Features: Flooring - HardWood
- Level: Main
- Area: 49 Square Feet
- Dimensions: 7 X 7
Kitchen
- Features: Flooring - Luxury Vinyl Plank, Dining Area, Kitchen - Electric Cooking
- Level: Upper
- Area: 221 Square Feet
- Dimensions: 13 X 17
Laundry
- Features: Flooring - Concrete
- Level: Lower
- Area: 126 Square Feet
- Dimensions: 7 X 18
Living room
- Features: Flooring - Carpet
- Level: Main
- Area: 192 Square Feet
- Dimensions: 12 X 16
Heating
- Heat Pump, Electric
Cooling
- Central Air, Ceiling Fan(s), Electric
Appliances
- Included: Dryer, Washer, Dishwasher, Exhaust Fan, Refrigerator, Ice Maker, Microwave, Oven/Range - Electric, Stainless Steel Appliance(s), Double Oven, Electric Water Heater
- Laundry: Has Laundry, Lower Level, Laundry Room
Features
- Ceiling Fan(s), Bathroom - Tub Shower, Breakfast Area, Combination Kitchen/Dining, Crown Molding, Dining Area, Open Floorplan, Eat-in Kitchen, Kitchen - Table Space, Primary Bath(s), Recessed Lighting, Upgraded Countertops, Vaulted Ceiling(s), Dry Wall, High Ceilings
- Flooring: Ceramic Tile, Luxury Vinyl, Carpet, Wood
- Doors: Six Panel, Sliding Glass, Storm Door(s)
- Windows: Screens, Double Pane Windows
- Basement: Connecting Stairway,Full,Drainage System,Finished,Garage Access,Heated,Improved,Interior Entry,Exterior Entry,Rear Entrance,Sump Pump,Walk-Out Access
- Has fireplace: No
Interior area
- Total structure area: 1,852
- Total interior livable area: 1,852 sqft
- Finished area above ground: 1,228
- Finished area below ground: 624
Property
Parking
- Total spaces: 4
- Parking features: Garage Faces Front, Garage Door Opener, Asphalt, Attached, Driveway
- Attached garage spaces: 2
- Uncovered spaces: 2
Accessibility
- Accessibility features: None
Features
- Levels: Multi/Split,Three
- Stories: 3
- Patio & porch: Deck, Patio
- Exterior features: Lighting
- Pool features: None
- Fencing: Back Yard,Privacy,Wood
- Has view: Yes
- View description: Garden
Lot
- Size: 5,000 sqft
- Features: Front Yard, Landscaped, Rear Yard
Details
- Additional structures: Above Grade, Below Grade
- Parcel number: 020241302899400
- Zoning: R5
- Special conditions: Standard
Construction
Type & style
- Home type: SingleFamily
- Architectural style: Colonial
- Property subtype: Single Family Residence
Materials
- Vinyl Siding
- Foundation: Crawl Space
Condition
- New construction: No
- Year built: 2009
Utilities & green energy
- Sewer: Private Sewer
- Water: Public
Community & neighborhood
Security
- Security features: Main Entrance Lock, Smoke Detector(s)
Location
- Region: Crownsville
- Subdivision: Herald Harbor
Other
Other facts
- Listing agreement: Exclusive Right To Sell
- Ownership: Fee Simple
Price history
| Date | Event | Price |
|---|---|---|
| 4/28/2026 | Sold | $560,000+1.8%$302/sqft |
Source:  Bright MLS #MDAA2138596 Report a problem Bright MLS #MDAA2138596 Report a problem | ||
| 3/30/2026 | Contingent | $550,000$297/sqft |
Source: Bright MLS #MDAA2138596 Report a problem | ||
| 3/26/2026 | Listed for sale | $550,000+34.1%$297/sqft |
Source: Bright MLS #MDAA2138596 Report a problem | ||
| 7/24/2019 | Sold | $410,000$221/sqft |
Source: Public Record Report a problem | ||
| 5/9/2019 | Pending sale | $410,000$221/sqft |
Source: Keller Williams Integrity #MDAA397722 Report a problem | ||
| 5/3/2019 | Listed for sale | $410,000+18.2%$221/sqft |
Source: Keller Williams Integrity #MDAA397722 Report a problem | ||
| 2/5/2014 | Sold | $347,000-3.6%$187/sqft |
Source: Public Record Report a problem | ||
| 12/22/2013 | Pending sale | $359,900$194/sqft |
Source: Long & Foster Real Estate #AA8216574 Report a problem | ||
| 12/7/2013 | Price change | $359,900-1.1%$194/sqft |
Source: Long & Foster Real Estate #AA8216574 Report a problem | ||
| 11/19/2013 | Price change | $364,000-1.6%$197/sqft |
Source: Long & Foster Real Estate #AA8216574 Report a problem | ||
| 11/3/2013 | Listed for sale | $369,900+8%$200/sqft |
Source: Long & Foster Real Estate #AA8216574 Report a problem | ||
| 6/9/2009 | Sold | $342,500+280.6%$185/sqft |
Source: Public Record Report a problem | ||
| 5/6/2008 | Sold | $90,000$49/sqft |
Source: Public Record Report a problem | ||
Public tax history
| Year | Property taxes | Tax assessment |
|---|---|---|
| 2025 | $4,730 -6.6% | $499,500 +8% |
| 2024 | $5,067 +8.9% | $462,700 +8.6% |
| 2023 | $4,651 +14.4% | $425,900 +9.5% |
| 2022 | $4,066 +7% | $389,100 +7% |
| 2021 | $3,799 +7.5% | $363,567 +7.6% |
| 2020 | $3,536 +8.1% | $338,033 +8.2% |
| 2019 | $3,272 +4.7% | $312,500 +1.4% |
| 2018 | $3,124 +0.9% | $308,133 +1.4% |
| 2017 | $3,096 | $303,767 +1.5% |
| 2016 | -- | $299,400 +0.1% |
| 2015 | -- | $298,967 +0.1% |
| 2014 | -- | $298,533 +0.1% |
| 2013 | -- | $298,100 |
| 2012 | -- | $298,100 |
| 2011 | -- | $298,100 -19.4% |
| 2010 | -- | $369,920 +149.2% |
| 2009 | -- | $148,416 +2.8% |
| 2008 | -- | $144,333 +2.9% |
| 2007 | -- | $140,250 +29.2% |
| 2006 | -- | $108,582 +41.2% |
| 2005 | -- | $76,916 +70% |
| 2004 | -- | $45,250 +8% |
| 2003 | -- | $41,916 +8.6% |
| 2002 | -- | $38,583 +9.5% |
| 2001 | -- | $35,250 |
Find assessor info on the county website
Neighborhood: 21032
Nearby schools
GreatSchools rating
- 8/10South Shore Elementary SchoolGrades: K-5Distance: 2.3 mi
- 4/10Old Mill Middle NorthGrades: 6-8Distance: 5.5 mi
- 1/10Anne Arundel Evening HighGrades: 9-12Distance: 1.7 mi
Schools provided by the listing agent
- Elementary: South Shore
- Middle: Old Mill Middle South
- High: Severn Run
- District: Anne Arundel County Public Schools
Source: Bright MLS. This data may not be complete. We recommend contacting the local school district to confirm school assignments for this home.
Get a cash offer in 3 minutes
Find out how much your home could sell for in as little as 3 minutes with a no-obligation cash offer.
Estimated market value
$562,000
Get a cash offer in 3 minutes
Find out how much your home could sell for in as little as 3 minutes with a no-obligation cash offer.
Estimated market value
$562,000
- Maryland
- Anne Arundel County
- Crownsville
- 21032
- 369 Beech Trl
Nearby cities
Nearby zip codes
Other Crownsville Topics
