Welcome to your dream home in the prestigious gated community of Brookestone! This stunning 4-bedroom, 3-bathroom POOL home is ideally located near major thoroughfares, including 408, 429, and the Florida Turnpike, providing easy access to everything Central Florida has to offer. As you step inside, you're greeted by a formal living room with elegant French doors leading to the pool area. To your left, the formal dining room is conveniently located just off the kitchen. The chef's kitchen boasts granite countertops, sleek stainless steel appliances, and 42" cabinets, creating a stylish and functional space for cooking and entertaining. Adjacent to the kitchen, the large breakfast nook with a built-in storage bench offers the perfect spot for casual meals or morning coffee while enjoying a scenic views of the pool. This home features both a living room and a family room, each with French doors opening to the pool area. The spacious family room is complete with a cozy fireplace, perfect for cooler days and nights. The expansive master suite offers a private retreat with French doors leading to the pool, a separate office/den, double closets, and a luxurious en-suite bathroom featuring a jacuzzi tub for ultimate relaxation. A private guest bedroom with a Murphy bed provides versatility and extra space when not in use. Plus, it has direct access to the pool bath for added convenience. This split floor plan is designed for privacy and entertaining, making it the perfect place to call home. Step outside to the large pool and deck area, ideal for hosting gatherings or simply soaking up the Florida sunshine. Recent updates include a new water heater (end of 2024), roof replacement (2017), and AC unit (2019). Don't miss this incredible opportunity! Schedule your private showing today!
Sold for $650,000
$650,000
369 BELHAVEN FALLS DRIVE, OCOEE, FL 34761
4beds
2,437sqft
Single Family Residence
Built in 2001
0.25 Acres Lot
$641,100 Zestimate®
$267/sqft
$3,242 Estimated rent
Home value
$641,100
$583,000 - $705,000
$3,242/mo
Zestimate® history
Owner options
List your home for rent
$3,242/mo
Rent Zestimate®
Find your next renter with Zillow Rental Manager. Plus, with online applications, you can quickly screen prospective tenants – for free.
$3,242/mo
Rent Zestimate®
Refinance and save
$4,714/mo
Est. payment
Refinancing to a lower rate could help reduce your monthly payments and save thousands over the life of the loan.
$4,714/mo
Est. payment
Explore your selling options
Work with a Zillow partner agent
Leverage their expertise and Zillow's premium Showcase listings to get your home seen by more buyers.
Get startedList with your own agent
Get your home in front of millions of buyers by listing it on Zillow.
Learn how to do itSell it yourself
Take full control of how buyers see your home on Zillow by listing For Sale by Owner (FSBO).
List your homeWhat's special
Cozy fireplacePool homeLarge breakfast nookPrivate guest bedroomGranite countertopsFamily roomExpansive master suite
Zillow last checked:
Listing updated:
Listed by:
Angelica Tomlinson 407-222-8676,
CENTURY 21 CARIOTI 407-573-2121
Bought with:
Jenny Dunn, 3248325
STOCKWORTH REALTY GROUP
Source: Stellar MLS,MLS#: O6277481 Originating MLS: Orlando Regional
Originating MLS: Orlando Regional
Facts & features
Interior
Bedrooms & bathrooms
- Bedrooms: 4
- Bathrooms: 3
- Full bathrooms: 3
Rooms
- Room types: Attic, Family Room, Dining Room, Great Room
Primary bedroom
- Features: Ceiling Fan(s), Dual Closets
- Level: First
- Area: 234 Square Feet
- Dimensions: 18x13
Bedroom 2
- Features: Ceiling Fan(s), Built-in Closet
- Level: First
- Area: 132 Square Feet
- Dimensions: 11x12
Bedroom 3
- Features: Built-In Shelving, Built-in Closet
- Level: First
- Area: 132 Square Feet
- Dimensions: 11x12
Bedroom 4
- Features: Ceiling Fan(s), Built-in Closet
- Level: First
- Area: 132 Square Feet
- Dimensions: 11x12
Primary bathroom
- Features: Bath With Whirlpool, Built-In Shower Bench, Dual Sinks, Granite Counters, Linen Closet
- Level: First
Bathroom 1
- Features: Granite Counters, Shower No Tub, Dual Closets
- Level: First
Bathroom 2
- Features: Granite Counters, Shower No Tub
- Level: First
Dining room
- Features: Bar, Bath w Spa/Hydro Massage Tub
- Level: First
- Area: 143 Square Feet
- Dimensions: 13x11
Family room
- Features: Ceiling Fan(s)
- Level: First
- Area: 300 Square Feet
- Dimensions: 20x15
Kitchen
- Features: Granite Counters, Pantry
- Level: First
Living room
- Features: Ceiling Fan(s)
- Level: First
- Area: 234 Square Feet
- Dimensions: 18x13
Heating
- Central, Heat Pump
Cooling
- Central Air
Appliances
- Included: Dishwasher, Disposal, Electric Water Heater, Microwave, Range, Refrigerator
- Laundry: Laundry Room
Features
- Attic Fan, Ceiling Fan(s), Split Bedroom, Thermostat, Tray Ceiling(s), Walk-In Closet(s)
- Flooring: Ceramic Tile
- Windows: Blinds
- Has fireplace: Yes
- Fireplace features: Family Room
Interior area
- Total structure area: 3,211
- Total interior livable area: 2,437 sqft
Property
Parking
- Total spaces: 2
- Parking features: Garage
- Garage spaces: 2
- Details: Garage Dimensions: 19x20
Features
- Levels: One
- Stories: 1
- Patio & porch: Covered, Porch, Screened
- Exterior features: Private Mailbox, Sidewalk
- Has private pool: Yes
- Pool features: Deck, Heated, In Ground, Salt Water, Screen Enclosure, Solar Heat, Tile
- Fencing: Vinyl
Lot
- Size: 0.25 Acres
- Features: Corner Lot, Sidewalk
- Residential vegetation: Trees/Landscaped
Details
- Parcel number: 302228100000490
- Zoning: R-1A
- Special conditions: None
Construction
Type & style
- Home type: SingleFamily
- Architectural style: Contemporary
- Property subtype: Single Family Residence
Materials
- Block, Stucco
- Foundation: Slab
- Roof: Shingle
Condition
- Completed
- New construction: No
- Year built: 2001
Utilities & green energy
- Sewer: Public Sewer
- Water: Public
- Utilities for property: Electricity Connected, Phone Available, Public, Sewer Connected, Water Connected
Green energy
- Indoor air quality: Air Filters MERV 10+
Community & HOA
Community
- Features: Gated Community - No Guard
- Security: Gated Community, Smoke Detector(s)
- Pet fee: $0 monthly
- Subdivision: BROOKSTONE UNIT 1
HOA
- Has HOA: Yes
- Amenities included: Basketball Court, Park, Playground
- HOA fee: $108 monthly
- HOA name: Kathy Bolo
- HOA phone: 407-614-6144
Location
- Region: Ocoee
Financial & listing details
- Price per square foot: $267/sqft
- Tax assessed value: $470,069
- Annual tax amount: $4,277
- Date on market: 2/7/2025
- Cumulative days on market: 23 days
- Listing terms: Cash,Conventional,FHA,VA Loan
- Ownership: Fee Simple
- Total actual rent: 0
- Electric utility on property: Yes
- Road surface type: Paved, Asphalt
Price history
| Date | Event | Price |
|---|---|---|
| 6/17/2025 | Sold | $650,000$267/sqft |
Source:  Stellar MLS #O6277481 Report a problem Stellar MLS #O6277481 Report a problem | ||
| 3/3/2025 | Pending sale | $650,000$267/sqft |
Source: Stellar MLS #O6277481 Report a problem | ||
| 2/7/2025 | Listed for sale | $650,000+115.2%$267/sqft |
Source: Stellar MLS #O6277481 Report a problem | ||
| 3/24/2021 | Listing removed | -- |
Source: Owner Report a problem | ||
| 10/5/2014 | Sold | $302,000-4.1%$124/sqft |
Source: Public Record Report a problem | ||
| 8/17/2014 | Price change | $315,000-3.1%$129/sqft |
Source: Owner Report a problem | ||
| 4/22/2014 | Listed for sale | $325,000+36.1%$133/sqft |
Source: Visual Tour #O5223090 Report a problem | ||
| 6/22/2001 | Sold | $238,800$98/sqft |
Source: Public Record Report a problem | ||
Public tax history
| Year | Property taxes | Tax assessment |
|---|---|---|
| 2024 | $4,277 +3.4% | $266,037 +3% |
| 2023 | $4,136 +3.2% | $258,288 +3% |
| 2022 | $4,007 +1% | $250,765 +3% |
| 2021 | $3,967 +0.3% | $243,461 +1.4% |
| 2020 | $3,953 +0.6% | $240,100 +2.3% |
| 2019 | $3,931 +0% | $234,702 +1.9% |
| 2018 | $3,930 | $230,326 -15.7% |
| 2017 | $3,930 +0.5% | $273,211 +2% |
| 2016 | $3,910 -0.4% | $267,732 +5.3% |
| 2015 | $3,924 +6.6% | $254,298 +9.1% |
| 2014 | $3,683 +4.4% | $233,180 +10.1% |
| 2013 | $3,527 +3% | $211,698 +7.6% |
| 2012 | $3,425 -2.7% | $196,738 -2.1% |
| 2011 | $3,520 -1.1% | $200,979 -4.7% |
| 2010 | $3,560 | $210,909 -13.1% |
| 2009 | -- | $242,784 -21.5% |
| 2008 | $3,646 +0.2% | $309,383 -14.6% |
| 2007 | $3,640 +5.2% | $362,416 +12.6% |
| 2006 | $3,461 -0.8% | $321,869 +44.2% |
| 2005 | $3,490 +5.9% | $223,210 +5.9% |
| 2004 | $3,295 +0.2% | $210,718 +3.6% |
| 2003 | $3,287 +2.8% | $203,389 +2.9% |
| 2002 | $3,198 +271% | $197,663 +339.3% |
| 2001 | $862 | $45,000 |
Find assessor info on the county website
Neighborhood: 34761
Nearby homes
- $100-- bd-- ba-- sqftHighbrooke Blvd, Ocoee, FL 34761Off Market
- $693,9004 bd3 ba3.4k sqft381 Belhaven Falls Dr, Ocoee, FL 34761Off Market
- $658,7005 bd3 ba2.7k sqft395 Belhaven Falls Dr, Ocoee, FL 34761Off Market
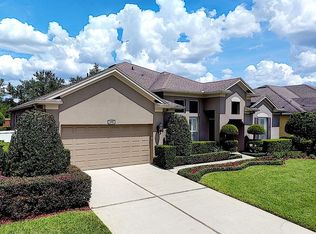
- $645,0004 bd3 ba2.5k sqft364 Belhaven Falls Dr, Ocoee, FL 34761Sold

- $525,0005 bd2 ba2.3k sqft333 Belhaven Falls Dr, Ocoee, FL 34761Off Market
- $535,8004 bd3 ba2.4k sqft384 Belhaven Falls Dr, Ocoee, FL 34761Off Market
- $566,1004 bd3 ba2.5k sqft398 Belhaven Falls Dr, Ocoee, FL 34761Off Market
- $713,1005 bd3 ba3.3k sqft409 Belhaven Falls Dr, Ocoee, FL 34761Off Market
Nearby schools
GreatSchools rating
- 9/10Westbrooke Elementary SchoolGrades: K-5Distance: 0.7 mi
- 8/10SunRidge Middle SchoolGrades: 6-8Distance: 3.5 mi
- 7/10West Orange High SchoolGrades: 9-12Distance: 1.4 mi
Schools provided by the listing agent
- Elementary: Westbrooke Elementary
- Middle: SunRidge Middle
- High: West Orange High
Source: Stellar MLS. This data may not be complete. We recommend contacting the local school district to confirm school assignments for this home.
Get a cash offer in 3 minutes
Find out how much your home could sell for in as little as 3 minutes with a no-obligation cash offer.
Estimated market value
$641,100
Get a cash offer in 3 minutes
Find out how much your home could sell for in as little as 3 minutes with a no-obligation cash offer.
Estimated market value
$641,100
- Florida
- Orange County
- Ocoee
- 34761
- 369 BELHAVEN FALLS DRIVE
Nearby cities
Nearby zip codes
Other Ocoee Topics
