Skip main navigation
Sold for $825,000
Street View
  • $825,000

    369 Benzie St, Beulah, MI 49617

    3beds
    1,852sqft
    Single Family Residence
    Built in 1906
    0.5 Acres Lot
    $986,400 Zestimate®
    $445/sqft
    $2,853 Estimated rent

    Home value

    $986,400

    $907,000 - $1.08M

    $2,853/mo

    Zestimate® history
    Loading
    Loading...

    Owner options

    List your home for rent

    $2,853/mo

    Rent Zestimate®

    Find your next renter with Zillow Rental Manager. Plus, with online applications, you can quickly screen prospective tenants – for free.

    Learn more

    $2,853/mo

    Rent Zestimate®

    Refinance and save

    $4,970/mo

    Est. payment

    Refinancing to a lower rate could help reduce your monthly payments and save thousands over the life of the loan.

    See today's rates

    $4,970/mo

    Est. payment

    Explore your selling options

    Work with a Zillow partner agent

    Leverage their expertise and Zillow's premium Showcase listings to get your home seen by more buyers.

    Get started

    List with your own agent

    Get your home in front of millions of buyers by listing it on Zillow.

    Learn how to do it

    Sell it yourself

    Take full control of how buyers see your home on Zillow by listing For Sale by Owner (FSBO).

    List your home

    What's special

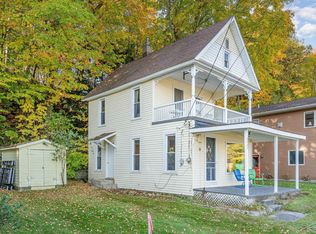
    This home has a secluded feel, a quick walk on the Betsie Valley Trail to downtown Beulah, amazing views, short-term rental Potential galore---not to mention PRIVATE Crystal Lake Frontage--ready to move into with furniture/decor/100' dock/hoist and not to mention has top end updates! This turn-of-the-century has been meticulously remodeled and cared for and is in top-notch shape! Providing ornate finishes and custom details throughout creates a beautiful living space that is elegant and comfortable. Mature hardwood mixed trees and local wildlife surround this property for a quiet, secluded feel. Displaying a well-landscaped and spacious lawn with a newly upgraded asphalt driveway (complete with an underground drainage system) allows plenty of parking. The home's second floor has a separate entrance option with a large deck/entertaining area for potential short-term rental income or guest privacy. Tucked away in the rolling hills of highly coveted Crystal Lake, this home offers breathtaking panoramic views with its OWN private Crystal Lake frontage. Enjoy this boat-ready lakefrontage with a 100' dock and hoist included. This pristine freshwater shoreline provides everything water enthusiasts could dream of, from boating and fishing to swimming, paddleboarding, jet skiing, and kayaking. It is just a minute's walk from the quaint lakeside village of Beulah (shopping/dining) and the Betsie Valley Trail system, which includes over 22 miles of biking/walking trails, expanding from downtown Frankfort to Crystal Mountains (countryside) areas. Turn-key home includes furniture, grill, linens, dock, and dishware! With an impressive array of amenities, a large screened-in porch overlooking the lake, a low-traffic area with private Crystal Lake frontage, a large landscaped yard, a roomy garage, heat/air conditioning, and an upper-level living area with a private entrance. Begin exceptional lake living with this immaculate, remodeled turn-of-the-century home!

    Zillow last checked:

    Listing updated:

    Listed by:

    Jamie Gray Cell:231-499-1430,

    Coldwell Banker Schmidt-Benzie 231-882-8000

    Bought with:

    Brian Krause, 6501247769

    REO-TCBeulah-Frankfort-233027

    Source: NGLRMLS,MLS#: 1910658MLS Logo

    Facts & features

    Interior

    Bedrooms & bathrooms
    • Bedrooms: 3
    • Bathrooms: 2
    • Full bathrooms: 2
    • Main level bathrooms: 1
    • Main level bedrooms: 1
    Primary bedroom
    • Level: Main
    • Area: 165
    • Dimensions: 15 x 11
    Bedroom 2
    • Level: Upper
    • Area: 136.4
    • Dimensions: 12.4 x 11
    Bedroom 3
    • Level: Upper
    • Area: 264
    • Dimensions: 22 x 12
    Primary bathroom
    • Features: Private
    Kitchen
    • Level: Main
    • Area: 198
    • Dimensions: 18 x 11
    Living room
    • Level: Main
    • Area: 255.2
    • Dimensions: 22 x 11.6
    Heating
    • Forced Air, Hot Water, Baseboard, Ceiling, Natural Gas, Fireplace(s)
    Cooling
    • Central Air
    Appliances
    • Included: Refrigerator, Oven/Range, Disposal, Dishwasher, Microwave, Washer, Dryer, Gas Water Heater
    • Laundry: Main Level
    Features
    • Walk-In Closet(s), Granite Counters, Solid Surface Counters, Mud Room, Drywall, Ceiling Fan(s), WiFi
    • Flooring: Wood, Tile
    • Windows: Blinds, Curtain Rods
    • Basement: Full,Crawl Space,Unfinished,Interior Entry
    • Has fireplace: Yes
    • Fireplace features: Gas, Masonry
    Interior area
    • Total structure area: 1,852
    • Total interior livable area: 1,852 sqft
    • Finished area above ground: 1,852
    • Finished area below ground: 0

    Property

    Parking
    • Total spaces: 1
    • Parking features: Detached, Garage Door Opener, Paved, Concrete Floors, Asphalt, Concrete, Private
    • Garage spaces: 1
    • Has uncovered spaces: Yes
    Accessibility
    • Accessibility features: None
    Features
    • Levels: 2+ Story
    • Stories: 2
    • Patio & porch: Deck, Patio, Covered, Porch, Screened
    • Exterior features: Rain Gutters, Dock
    • Has view: Yes
    • View description: Bay, Countryside View, Water
    • Has water view: Yes
    • Water view: Water,Bay
    • Waterfront features: Inland Lake, All Sports, Rocky Shoreline, Sandy Bottom, Lake
    • Body of water: Crystal Lake
    • Frontage type: Priv Frontage (Across Rd)
    • Frontage length: 30
    Lot
    • Size: 0.50 Acres
    • Dimensions: 311 x 162
    • Features: Cleared, Wooded, Level, Bluff, Landscaped, Metes and Bounds
    Details
    • Additional structures: None
    • Parcel number: 0250802500
    • Zoning description: Residential,Special Use

    Construction

    Type & style
    • Home type: SingleFamily
    • Architectural style: Craftsman
    • Property subtype: Single Family Residence
    Materials
    • Block, Vinyl Siding
    • Foundation: Block
    • Roof: Asphalt
    Condition
    • New construction: No
    • Year built: 1906

    Utilities & green energy

    • Sewer: Public Sewer
    • Water: Public

    Community & neighborhood

    Security
    • Security features: Smoke Detector(s)
    Community
    • Community features: None
    Location
    • Region: Beulah
    • Subdivision: Metes & Bounds

    HOA & financial

    HOA
    • Services included: None

    Other

    Other facts
    • Listing agreement: Exclusive Right Sell
    • Price range: $825K - $825K
    • Listing terms: Conventional,Cash
    • Ownership type: Private Owner
    • Road surface type: Asphalt

    Price history

    DateEventPrice
    10/17/2023Sold$825,000-3.5%$445/sqft
    Source: NGLRMLS #1910658 Report a problem
    10/6/2023Pending sale$855,000$462/sqft
    Source: NGLRMLS #1910658 Report a problem
    9/12/2023Price change$855,000-4.5%$462/sqft
    Source: NGLRMLS #1910658 Report a problem
    8/21/2023Price change$895,000-0.4%$483/sqft
    Source: NGLRMLS #1910658 Report a problem
    6/2/2023Price change$899,000+2.7%$485/sqft
    Source: NGLRMLS #1910658 Report a problem
    5/6/2023Listed for sale$875,000$472/sqft
    Source: NGLRMLS #1910658 Report a problem
    10/31/2022Listing removed--
    Source: MichRIC #22026296 Report a problem
    9/30/2022Listed for sale$875,000$472/sqft
    Source: MichRIC #22026296 Report a problem
    9/23/2022Contingent$875,000$472/sqft
    Source: MichRIC #22026296 Report a problem
    9/22/2022Price change$875,000-2.7%$472/sqft
    Source: MichRIC #22026296 Report a problem
    7/18/2022Listed for sale$899,000$485/sqft
    Source: MichRIC #22026296 Report a problem
    7/1/2022Contingent$899,000$485/sqft
    Source: MichRIC #22026296 Report a problem
    6/27/2022Listed for sale$899,000$485/sqft
    Source: MichRIC #22026296 Report a problem

    Public tax history

    YearProperty taxesTax assessment
    2025$17,700 +138.8%$436,000 +6.3%
    2024$7,413 +30.7%$410,300 -0.2%
    2023$5,673 $411,000 +61.6%
    2022-- $254,400 +1%
    2021-- $252,000 -1.6%
    2020-- $256,100 +43.3%
    2019-- $178,700 +56.2%
    2018-- $114,400 -30.6%
    2017-- $164,900
    2016-- $164,900 +34%
    2011-- $123,100 -24.8%
    2010-- $163,800

    Find assessor info on the county website

    Neighborhood: 49617

    Nearby schools

    GreatSchools rating
    Schools provided by the listing agent
    • District: Benzie County Central Schools

    Source: NGLRMLS. This data may not be complete. We recommend contacting the local school district to confirm school assignments for this home.

    Get pre-qualified for a loan
    At Zillow Home Loans, we can pre-qualify you in as little as 5 minutes with no impact to your credit score.

    An equal housing lender. NMLS #10287.