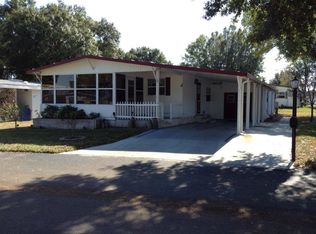
**Please note: the current resident is in the process of packing and preparing for their move. The photos shown were taken when the home was purchased, and the property has remained largely unchanged since then.*** Discover your retirement retreat in the heart of sunny Central Florida! This 2-bedroom, 2-bathroom manufactured home is nestled within Swiss Village, a 55+ active adult community where every day can feel like a vacation. Move right in and enjoy the comfort of a partially furnished home equipped with kitchen appliances ready for your culinary adventures. Peace of mind comes standard with a brand-new roof installed in 2024, ensuring years of worry-free living ahead. Swiss Village is where relaxation meets recreation. Situated on beautiful Lake Henry, this pet-friendly community offers an incredible array of amenities that rival any resort destination. Residents enjoy private boat docks for waterfront adventures, two sparkling swimming pools, two jacuzzi spas, championship shuffleboard courts, miniature golf, horseshoes, and a billiard room. The large clubhouse buzzes with diverse planned activities, fostering a warm and welcoming social atmosphere. Stroll beneath mature shade trees along lamp-lit streets and soak in the tranquil charm that makes this community truly special. Location is everything, and Swiss Village delivers. Conveniently positioned in the middle of the state, you're just a short drive from world-famous attractions like Disney, major sporting facilities, excellent shopping, diverse restaurants, and two modern hospitals. The current resident's lot lease is $776 per month, which includes trash and pass-through tax. Schedule your private tour today and start living the retirement lifestyle you deserve! VISIT THE LISTING AGENT'S WEBSITE TO EXPLORE THE VIRTUAL TOUR, THEN ARRANGE A PRIVATE SHOWING IN PERSON. OUT OF TOWN!?!? NO WORRIES, WE CAN DO VIRTUAL SHOWINGS AND WE ARE ABLE TO DO PAPERWORK REMOTELY. FEEL FREE TO CALL, TEXT, OR EMAIL ME. I LOOK FORWARD TO BEING YOUR RAY OF SUNSHINE AND HELPING YOU CALL YOUR NEW HOUSE A HOME! All listing information is deemed reliable but not guaranteed and should be independently verified through personal inspection by appropriate professionals. Our company does not and cannot guarantee or warrant the accuracy of this information or the condition of this property. Measurements are approximate. The buyer assumes full responsibility for obtaining all current rates of lot rent, fees, and pass-on costs. Additionally, the buyer is responsible for obtaining all rules, regulations, pet policies, etc., associated with the community, park, or home from the community/park manager. Our company is not responsible for quoting said fees or policies. Financing is available through 3rd party lenders. The sales price does not include tax, dealer fees, or administrative fees. Please contact the sales agent for additional information.
For sale
$54,990
369 Bern Dr, Winter Haven, FL 33881
2beds
1,248sqft
Manufactured Home
Built in 1981
-- sqft lot
$-- Zestimate®
$44/sqft
$-- HOA
What's special
Partially furnished homeTwo sparkling swimming poolsMature shade treesLamp-lit streetsTwo jacuzzi spasBilliard room
- 111 days
- 122
- 8
Zillow last checked:
Listing updated:
Listed by:
Chrissy Walter 813-215-0080,
Sunset Home Sales
Source: My State MLS,MLS#: 11779532
Facts & features
Interior
Bedrooms & bathrooms
- Bedrooms: 2
- Bathrooms: 2
- Full bathrooms: 2
Rooms
- Room types: Dining Room, Kitchen, Living Room, Master Bedroom, Walk-in Closet
Basement
- Area: 0
Heating
- Has Heating (Unspecified Type)
Cooling
- Central
Appliances
- Included: Dishwasher, Dryer, Refrigerator, Microwave, Oven, Washer
Features
- Flooring: Vinyl
- Has basement: No
- Has fireplace: No
Interior area
- Total structure area: 1,248
- Total interior livable area: 1,248 sqft
- Finished area above ground: 1,248
Property
Parking
- Parking features: Driveway
- Has carport: Yes
- Has uncovered spaces: Yes
Features
- Patio & porch: Patio, Screened Porch
Details
- Additional structures: Carport
- On leased land: Yes
- Lease amount: $776
Construction
Type & style
- Home type: MobileManufactured
- Property subtype: Manufactured Home
Materials
- Vinyl Siding
- Roof: Asphalt
Condition
- New construction: No
- Year built: 1981
Utilities & green energy
- Electric: Amps(0)
- Sewer: Community
- Water: Community
Community & HOA
Community
- Features: Pool, 55 and Over, Clubhouse
- Senior community: Yes
- Subdivision: SWISS VILLAGE
HOA
- Has HOA: No
- Amenities included: Pool, 55 and Over, Clubhouse, Pets Allowed
Location
- Region: Winter Haven
Financial & listing details
- Price per square foot: $44/sqft
- Date on market: 5/21/2026
- Date available: 05/13/2026
Estimated market value
Not available
Estimated sales range
Not available
Not available
Price history
| Date | Event | Price |
|---|---|---|
| 5/21/2026 | Listed for sale | $54,990-27.6%$44/sqft |
Source: My State MLS #11779532 Report a problem | ||
| 9/6/2024 | Sold | $76,000-4.9%$61/sqft |
Source: My State MLS #11292098 Report a problem | ||
| 6/24/2024 | Listed for sale | $79,900$64/sqft |
Source: My State MLS #11292098 Report a problem | ||
Public tax history
Tax history is unavailable.
Monthly payment
Climate risks
Neighborhood: 33881

Similar homes
- $55,0002 bd2 ba1k sqft165 Zermatt Dr #165, Winter Haven, FL 33881For Sale
 MLS ID #11831557, Jennifer Meyers, CRF Communities. My State MLS
 - $54,9902 bd2 ba1.3k sqft104 Rigi Slope, Winter Haven, FL 33881For Sale
 MLS ID #11680594, Chrissy Walter, Sunset Home Sales. My State MLS
 - $59,9002 bd2 ba1.2k sqft121 Rigi Slope #121, Winter Haven, FL 33881For Sale
 MLS ID #11918890, Jennifer Meyers, CRF Communities. My State MLS
 - $58,0002 bd2 ba1.5k sqft77 Bern Dr #77, Winter Haven, FL 33881For Sale
 MLS ID #11442247, Jennifer Meyers, CRF Communities. My State MLS
