Skip main navigation
Sold for $328,500
  • $328,500

    369 Big Badger Dr, Box Elder, SD 57719

    3beds
    2,014sqft
    Site Built
    Built in 2012
    6,534 Square Feet Lot
    $359,000 Zestimate®
    $163/sqft
    $2,299 Estimated rent

    Home value

    $359,000

    $341,000 - $377,000

    $2,299/mo

    Zestimate® history
    Loading
    Loading...

    Owner options

    List your home for rent

    $2,299/mo

    Rent Zestimate®

    Find your next renter with Zillow Rental Manager. Plus, with online applications, you can quickly screen prospective tenants – for free.

    Learn more

    $2,299/mo

    Rent Zestimate®

    Refinance and save

    $2,035/mo

    Est. payment

    Refinancing to a lower rate could help reduce your monthly payments and save thousands over the life of the loan.

    See today's rates

    $2,035/mo

    Est. payment

    Explore your selling options

    Work with a Zillow partner agent

    Leverage their expertise and Zillow's premium Showcase listings to get your home seen by more buyers.

    Get started

    List with your own agent

    Get your home in front of millions of buyers by listing it on Zillow.

    Learn how to do it

    Sell it yourself

    Take full control of how buyers see your home on Zillow by listing For Sale by Owner (FSBO).

    List your home

    What's special

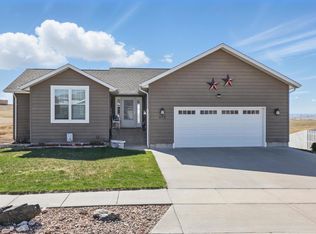
    French doorRanch style homeMaster bedroomSolid oak cabinet frontsLarge family roomUp-to-date appliancesBuilt-in corner pantry
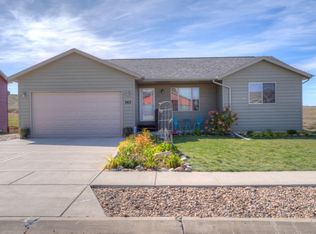
    Looking for a move in ready home close to the city and EAFB? This ranch style home with a walkout basement is for you. The outside is LP Smartside siding with steel soffit and facia, to make this house low maintenance. Main floor is open concept with a great island to work and eat. The kitchen has up-to-date appliances, built-in corner pantry, and solid oak cabinet fronts that make the kitchen a great design. The dining area has a French door that walks out to a deck that has expansive views to the west, no neighbors in the back. Two upstairs bedrooms and a bath complete the main level. Head down the light-filled stairs to the basement and you will find a large family room for movie nights. The family room has access to the outside to a concrete patio, just ready for outdoor activities. The master bedroom has great dimensions and has a WIC with built in shelving. Master bath comes with 2 sinks and a walk-in shower. This would make a great home for your clients.

    Zillow last checked:

    Listing updated:

    Listed by:

    Larry Adams,

    Keller Williams Realty Black Hills SP

    Bought with:

    NON MEMBER

    NON-MEMBER OFFICE

    Source: Mount Rushmore Area AOR,MLS#: 77717MLS Logo

    Facts & features

    Interior

    Bedrooms & bathrooms
    • Bedrooms: 3
    • Bathrooms: 2
    • Full bathrooms: 2
    Primary bedroom
    • Level: Basement
    • Area: 247
    • Dimensions: 19 x 13
    Bedroom 2
    • Level: Main
    • Area: 156
    • Dimensions: 12 x 13
    Bedroom 3
    • Level: Main
    • Area: 130
    • Dimensions: 13 x 10
    Dining room
    • Level: Main
    • Area: 121
    • Dimensions: 11 x 11
    Kitchen
    • Level: Main
    • Dimensions: 11 x 11
    Living room
    • Level: Main
    • Area: 182
    • Dimensions: 13 x 14
    Heating
    • Natural Gas
    Cooling
    • Refrig. C/Air
    Appliances
    • Included: Dishwasher, Disposal, Refrigerator, Electric Range Oven, Microwave
    Features
    • Vaulted Ceiling(s), Ceiling Fan(s)
    • Flooring: Carpet, Laminate
    • Windows: Sliders, Vinyl, Window Coverings(Some)
    • Basement: Full
    • Number of fireplaces: 1
    • Fireplace features: None
    Interior area
    • Total structure area: 2,014
    • Total interior livable area: 2,014 sqft

    Property

    Parking
    • Total spaces: 2
    • Parking features: Two Car, Attached, Garage Door Opener
    • Attached garage spaces: 2
    Features
    • Patio & porch: Porch Covered, Open Patio, Open Deck
    Lot
    • Size: 6,534 sqft
    Details
    • Parcel number: 2136229007

    Construction

    Type & style
    • Home type: SingleFamily
    • Architectural style: Ranch
    • Property subtype: Site Built
    Materials
    • Frame
    • Roof: Composition
    Condition
    • Year built: 2012

    Community & neighborhood

    Location
    • Region: Box Elder
    • Subdivision: Cheyenne Pass

    Other

    Other facts
    • Road surface type: Paved

    Price history

    DateEventPrice
    10/24/2023Sold$328,500+0.3%$163/sqft
    Source: Mount Rushmore Area AOR #77717 Report a problem
    9/16/2023Contingent$327,500$163/sqft
    Source: Mount Rushmore Area AOR #77717 Report a problem
    9/14/2023Listed for sale$327,500+87.1%$163/sqft
    Source: Mount Rushmore Area AOR #77717 Report a problem
    7/12/2019Listing removed$175,000$87/sqft
    Source: COLDWELL BANKER BLACK HILLS LEGACY #144546 Report a problem
    6/27/2019Pending sale$175,000$87/sqft
    Source: Coldwell Banker Black Hills Legacy Real Estate #144546 Report a problem
    6/20/2019Listed for sale$175,000-12.5%$87/sqft
    Source: Coldwell Banker Black Hills Legacy Real Estate #144546 Report a problem
    8/15/2015Listing removed$200,000$99/sqft
    Source: SOUTH DAKOTA REAL ESTATE COMPANY #123810 Report a problem
    6/25/2015Listed for sale$200,000$99/sqft
    Source: South Dakota Real Estate Company #123810 Report a problem

    Public tax history

    YearProperty taxesTax assessment
    2025$4,510 -17.2%$321,800 -5.3%
    2024$5,449 +11.2%$339,800 +1.7%
    2023$4,900 +5.5%$334,200 +18.6%
    2022$4,644 $281,700 +22.1%
    2021-- $230,800 +8.4%
    2020$4,500 +2%$212,900 +5%
    2019$4,413 -2.3%$202,700 -3.5%
    2018$4,516 +32.1%$210,100 +3%
    2017$3,419 $204,000 -4.3%
    2016$3,419 -3.4%$213,200 +3.2%
    2015$3,541 $206,600 +4.9%
    2014$3,541 $196,900

    Find assessor info on the county website

    Neighborhood: 57719

    Nearby schools

    GreatSchools rating
    Get pre-qualified for a loan
    At Zillow Home Loans, we can pre-qualify you in as little as 5 minutes with no impact to your credit score.

    An equal housing lender. NMLS #10287.