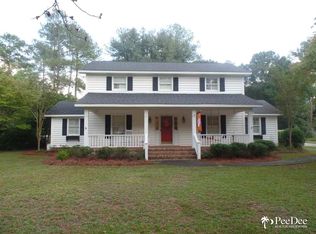
Welcome to your perfect Southern oasis! This charming home offers three spacious bedrooms and two and a half baths, blending comfort and functionality with classic Southern charm. Whether you're sipping coffee on the inviting front porch, relaxing in the screened back porch, or enjoying the sparkling pool, there's a spot for everyone to unwind and enjoy. Inside, the cozy den with a fireplace creates the perfect gathering space for family and friends. The dedicated dining room is ideal for hosting meals and making memories. Upstairs, you’ll find three bedrooms and a full bath, Step outside to the impressive 780 sq ft detached workshop, fully equipped with electricity, insulation, heat and air, built-in worktable, peg board, and ample space for woodworking, a pool table, or other hobbies. This is all in addition to the 2 car attached garage that has storage as well. This home truly offers the best of indoor comfort and outdoor living—perfect for year-round enjoyment.
Sold for $435,000
Tax assessed value
$435,000
369 Brookwood Dr, Hartsville, SC 29550
4beds
2,450sqft
Single Family Residence
Built in 1994
1.03 Acres Lot
$435,600 Zestimate®
$178/sqft
$2,563 Estimated rent
Home value
$435,600
Estimated sales range
Not available
$2,563/mo
Zestimate® history
Owner options
List your home for rent
$2,563/mo
Rent Zestimate®
Find your next renter with Zillow Rental Manager. Plus, with online applications, you can quickly screen prospective tenants – for free.
$2,563/mo
Rent Zestimate®
Refinance and save
$2,527/mo
Est. payment
Refinancing to a lower rate could help reduce your monthly payments and save thousands over the life of the loan.
$2,527/mo
Est. payment
Explore your selling options
Work with a Zillow partner agent
Leverage their expertise and Zillow's premium Showcase listings to get your home seen by more buyers.
Get startedList with your own agent
Get your home in front of millions of buyers by listing it on Zillow.
Learn how to do itSell it yourself
Take full control of how buyers see your home on Zillow by listing For Sale by Owner (FSBO).
List your homeWhat's special
Sparkling poolInviting front porchScreened back porchDedicated dining room
Zillow last checked:
Listing updated:
Listed by:
Lauri McLeland 843-601-1749,
Better Homes And Gardens Real Estate-segars Realty
Bought with:
Lucy C Brown, 66822
Brown & Coker Realty
Source: Pee Dee Realtor Association,MLS#: 20251830
Facts & features
Interior
Bedrooms & bathrooms
- Bedrooms: 4
- Bathrooms: 3
- Full bathrooms: 2
- Partial bathrooms: 1
Heating
- Heat Pump
Cooling
- Heat Pump
Appliances
- Included: Dishwasher, Range, Refrigerator
- Laundry: Wash/Dry Cnctn.
Features
- Ceiling Fan(s), Soaking Tub, Attic, Walk-In Closet(s), Solid Surface Countertops
- Flooring: Carpet, Wood, Tile, Hardwood
- Doors: Storm Door(s)
- Number of fireplaces: 1
- Fireplace features: 1 Fireplace, Gas Log
Interior area
- Total structure area: 2,450
- Total interior livable area: 2,450 sqft
Property
Parking
- Total spaces: 2
- Parking features: Attached, Detached
- Attached garage spaces: 2
Features
- Levels: One
- Stories: 1
- Patio & porch: Porch, Screened
- Exterior features: Irrigation Well, Sprinkler System, Screened Outdoor Space
- Has private pool: Yes
- Pool features: Swimming Pool-Chlorine
- Fencing: Fenced
Lot
- Size: 1.03 Acres
Details
- Parcel number: 0200005016
Construction
Type & style
- Home type: SingleFamily
- Property subtype: Single Family Residence
Materials
- Vinyl Siding
- Foundation: Crawl Space
- Roof: Shingle
Condition
- Year built: 1994
Utilities & green energy
- Sewer: Septic Tank
- Water: Public
Community & HOA
Community
- Subdivision: County
Location
- Region: Hartsville
Financial & listing details
- Price per square foot: $178/sqft
- Tax assessed value: $435,000
- Annual tax amount: $1,186
- Date on market: 7/7/2025
Price history
| Date | Event | Price |
|---|---|---|
| 7/2/2025 | Sold | $435,000+2.4%$178/sqft |
Source:  Pee Dee Realtor Association #20251830 Report a problem Pee Dee Realtor Association #20251830 Report a problem | ||
| 5/25/2025 | Contingent | $425,000$173/sqft |
Source: Pee Dee Realtor Association #20251830 Report a problem | ||
| 5/14/2025 | Listed for sale | $425,000+68.7%$173/sqft |
Source: Pee Dee Realtor Association #20251830 Report a problem | ||
| 5/26/2011 | Sold | $252,000-4.5%$103/sqft |
Source: Public Record Report a problem | ||
| 3/4/2011 | Listed for sale | $264,000$108/sqft |
Source: RE/MAX RESULTS REALTY #106465 Report a problem | ||
Public tax history
| Year | Property taxes | Tax assessment |
|---|---|---|
| 2025 | $1,218 +2.7% | $26,100 +121.4% |
| 2024 | $1,186 +13.9% | $11,790 +9.1% |
| 2023 | $1,041 -1.6% | $10,810 |
| 2022 | $1,058 +7.2% | $10,810 |
| 2021 | $987 -4.8% | $10,810 |
| 2020 | $1,036 -0.2% | $10,810 |
| 2019 | $1,038 +7.5% | $10,810 +7.2% |
| 2018 | $965 -99.6% | $10,080 |
| 2017 | $251,900 +22572.9% | $10,080 |
| 2016 | $1,111 | $10,080 |
| 2014 | $1,111 | $10,080 |
| 2011 | -- | -- |
| 2010 | -- | -- |
| 2008 | -- | -- |
| 2006 | -- | -- |
Find assessor info on the county website
Neighborhood: 29550
Nearby homes
- $327,6004 bd2 ba2.3k sqft373 Brookwood Dr, Hartsville, SC 29550Off Market
- $351,8003 bd3 ba2.1k sqft377 Brookwood Dr, Hartsville, SC 29550Off Market
- $374,6003 bd0 ba2.8k sqft415 Meadow Brook Ter, Hartsville, SC 29550Off Market
- $408,0003 bd3 ba2.4k sqft421 Meadow Brook Ter, Hartsville, SC 29550Off Market

- $438,0004 bd3 ba3.3k sqft372 Brookwood Dr, Hartsville, SC 29550Off Market
- $303,7003 bd2 ba2.4k sqft354 Brookwood Dr, Hartsville, SC 29550Off Market
- $425,7004 bd4 ba3.6k sqft376 Brookwood Dr, Hartsville, SC 29550Off Market
- $333,7004 bd3 ba2.3k sqft425 Meadow Brook Ter, Hartsville, SC 29550Off Market
Nearby schools
GreatSchools rating
- 7/10Bay Road ElementaryGrades: PK-5Distance: 2 mi
- 3/10Hartsville Middle SchoolGrades: 6-8Distance: 2.5 mi
- 3/10Hartsville High SchoolGrades: 9-12Distance: 2.6 mi
Schools provided by the listing agent
- Elementary: Bay Road Elementary
- Middle: Hartsville
- High: Hartsville
Source: Pee Dee Realtor Association. This data may not be complete. We recommend contacting the local school district to confirm school assignments for this home.


Get pre-qualified for a loan
At Zillow Home Loans, we can pre-qualify you in as little as 5 minutes with no impact to your credit score.An equal housing lender. NMLS #10287.
- South Carolina
- Darlington County
- Hartsville
- 29550
- 369 Brookwood Dr
Nearby cities
Nearby neighborhoods
Nearby zip codes
Other Hartsville Topics
