Skip main navigation
Sold for $540,000
  • $540,000

    369 Brushed Dune Cir, Freeport, FL 32439

    4beds
    2,672sqft
    Single Family Residence
    Built in 2021
    0.61 Acres Lot
    $535,600 Zestimate®
    $202/sqft
    $3,320 Estimated rent

    Home value

    $535,600

    $487,000 - $589,000

    $3,320/mo

    Zestimate® history
    Loading
    Loading...

    Owner options

    List your home for rent

    $3,320/mo

    Rent Zestimate®

    Find your next renter with Zillow Rental Manager. Plus, with online applications, you can quickly screen prospective tenants – for free.

    Learn more

    $3,320/mo

    Rent Zestimate®

    Refinance and save

    $3,332/mo

    Est. payment

    Refinancing to a lower rate could help reduce your monthly payments and save thousands over the life of the loan.

    See today's rates

    $3,332/mo

    Est. payment

    Explore your selling options

    Work with a Zillow partner agent

    Leverage their expertise and Zillow's premium Showcase listings to get your home seen by more buyers.

    Get started

    List with your own agent

    Get your home in front of millions of buyers by listing it on Zillow.

    Learn how to do it

    Sell it yourself

    Take full control of how buyers see your home on Zillow by listing For Sale by Owner (FSBO).

    List your home

    What's special

    Gated communityGrand center islandOversized windowsQuartz countertopsExpansive outdoor patioEnclosed porchFully landscaped yard
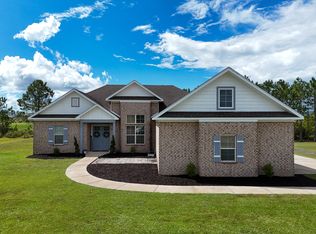
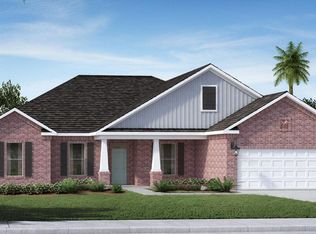
    Welcome to your new coastal residence in Windswept Estates, a gated community in the heart of Freeport just 30 minutes north of the magnificent white sand beaches and glittering waters of Florida's Emerald Coast. This meticulously maintained 2,600+ sq.ft. home offers a lifestyle of sophistication and relaxation where every detail has been thoughtfully curated to create a haven that embraces the open views located on the 14th hole of the 5-star rated, 18-hole Windswept Estates Dunes Golf Course. This residence entails 4 bedrooms plus a flex space, 3 bathrooms and a 2-car side entry car garage spanned across 0.61 acres. The moment you step inside, you'll be captivated by the seamless blend of contemporary design and comfort. The open-concept living space is a showcase of style and functionality, with wide LVP floors throughout, 9-foot ceilings and oversized windows that invite an abundance of natural sunlight. The living room with 12-foot ceilings invites you to unwind by the towering windows overlooking your backyard and golf course, while the chef's kitchen is a culinary masterpiece. Boasting LG stainless steel appliances, 42" cabinetry, tiled backsplash, quartz countertops, a grand center island, walk-in pantry and a Butler's pantry that leads to your dining room adorned with a trey ceiling to simply savor your gourmet meals. Retreat to the generous primary suite enhanced with a trey ceiling, where tranquility awaits with an attached sitting area overlooking the golf course. Pamper yourself in the spa-like ensuite bath, complete with a soaking tub, a tiled walk-in shower, dual vanities, quartz countertops and a large walk-in closet. Additional bedrooms offer comfortable accommodations with each room thoughtfully designed for optimal comfort and two thoughtfully planned guest bathrooms with quartz countertops and tub/shower combos. Enjoy the versatile flex space located at the front of the home, offering endless possibilities as an office, den or additional living area, adapting effortlessly to your evolving needs. Step outside to your private backyard oasis where you can entertain under the stars on the expansive outdoor patio perfected with a timeless pergola accompanied by a swing bench creating the perfect ambiance for unforgettable gatherings or enjoy it in your enclosed porch that can become the perfect setting for al fresco dining with additional outdoor living space. The manicured lawn gently slopes towards the golf course, beckoning you to embark on a game of golf. Don't forget these notable features throughout such as LED recessed lights, impact windows, custom light fixtures, arched doorways, 9ft and 12ft ceilings, tray ceilings, oil-rubbed bronze fixtures, screened-in back porch, paver patio, irrigation system, fully landscaped yard and more. With endless customization throughout, this home is a true masterpiece of design and craftsmanship. This home is not just a residence; it's a lifestyle. Don't miss the chance to experience the epitome of coastal luxury and create a lifetime of memories in this unparalleled setting. Welcome home to your paradise within the gates of Windswept Estates.

    Zillow last checked:

    Listing updated:

    Listed by:

    Adam Bazzell 850-499-8464,

    Compass

    Bought with:

    Julia A McClatchy, 3360514

    Fathom Realty FL LLC

    Source: ECAOR,MLS#: 973816MLS Logo

    Facts & features

    Interior

    Bedrooms & bathrooms
    • Bedrooms: 4
    • Bathrooms: 3
    • Full bathrooms: 3
    Primary bedroom
    • Level: First
    • Area: 222.75 Square Feet
    • Dimensions: 13.5 x 16.5
    Bedroom
    • Level: First
    • Area: 138 Square Feet
    • Dimensions: 11.5 x 12
    Bedroom
    • Level: First
    • Area: 143 Square Feet
    • Dimensions: 11 x 13
    Bedroom
    • Level: First
    • Area: 132 Square Feet
    • Dimensions: 11 x 12
    Primary bathroom
    • Level: First
    • Area: 132.25 Square Feet
    • Dimensions: 11.5 x 11.5
    Bathroom
    • Level: First
    • Area: 40 Square Feet
    • Dimensions: 8 x 5
    Bathroom
    • Level: First
    • Area: 55 Square Feet
    • Dimensions: 11 x 5
    Dining area
    • Level: First
    • Area: 120 Square Feet
    • Dimensions: 12 x 10
    Dining room
    • Description: Being Used As A Sitting Area
    • Level: First
    • Area: 168 Square Feet
    • Dimensions: 12 x 14
    Family room
    • Description: Being Used As An Office
    • Level: First
    • Area: 156 Square Feet
    • Dimensions: 13 x 12
    Foyer
    • Level: First
    • Area: 130 Square Feet
    • Dimensions: 10 x 13
    Garage
    • Level: First
    • Area: 520 Square Feet
    • Dimensions: 20 x 26
    Kitchen
    • Level: First
    • Area: 168 Square Feet
    • Dimensions: 12 x 14
    Laundry
    • Level: First
    • Area: 51 Square Feet
    • Dimensions: 8.5 x 6
    Living room
    • Level: First
    • Area: 340 Square Feet
    • Dimensions: 17 x 20
    Other
    • Description: Master Closet
    • Level: First
    • Area: 64 Square Feet
    • Dimensions: 8 x 8
    Pantry
    • Level: First
    • Area: 22.5 Square Feet
    • Dimensions: 4.5 x 5
    Screened porch
    • Level: First
    • Area: 150 Square Feet
    • Dimensions: 15 x 10
    Sitting room
    • Description: Adjoins Master Bedroom
    • Level: First
    • Area: 130 Square Feet
    • Dimensions: 13 x 10
    Heating
    • Central
    Cooling
    • Central Air, Ceiling Fan(s)
    Appliances
    • Included: Dishwasher, Microwave, Electric Water Heater
    • Laundry: Washer/Dryer Hookup
    Features
    • Vaulted Ceiling(s), Tray Ceiling(s), Kitchen Island, Recessed Lighting, Pantry, Split Bedroom
    • Flooring: Tile, Vinyl, Carpet
    • Windows: Window Treatments
    • Common walls with other units/homes: No Common Walls
    Interior area
    • Total structure area: 2,672
    • Total interior livable area: 2,672 sqft

    Property

    Parking
    • Total spaces: 2
    • Parking features: Garage Door Opener, Garage
    • Attached garage spaces: 2
    Features
    • Stories: 1
    • Patio & porch: Patio, Screened
    • Exterior features: Lawn Pump, Rain Gutters
    Lot
    • Size: 0.61 Acres
    • Dimensions: 143 x 191 x 141 x 178
    • Features: On Golf Course, Interior Lot, Level
    Details
    • Additional structures: Pavillion/Gazebo
    • Parcel number: 151S181404000B0080
    • Zoning description: Resid Single Family

    Construction

    Type & style
    • Home type: SingleFamily
    • Architectural style: Craftsman
    • Property subtype: Single Family Residence
    Materials
    • Brick
    • Foundation: Slab
    • Roof: Shingle
    Condition
    • Construction Complete
    • New construction: No
    • Year built: 2021

    Utilities & green energy

    • Sewer: Septic Tank
    • Water: Public

    Community & HOA

    Community
    • Features: BBQ Pit/Grill, Community Room, Gated, Golf, Pavillion/Gazebo, Picnic Area, Playground, Pool, Tennis Court(s)
    • Security: Smoke Detector(s)
    • Subdivision: WINDSWEPT ESTATES
    HOA
    • Has HOA: Yes
    • Services included: Management, Recreational Faclty
    Location
    • Region: Freeport

    Financial & listing details

    • Price per square foot: $202/sqft
    • Annual tax amount: $3,108
    • Date on market: 4/14/2025
    • Road surface type: Paved

    Price history

    DateEventPrice
    8/6/2025Sold$540,000-6.1%$202/sqft
    Source: ECAOR #973816 Report a problem
    6/25/2025Pending sale$575,000$215/sqft
    Source: ECAOR #973816 Report a problem
    6/13/2025Price change$575,000-1.7%$215/sqft
    Source: ECAOR #973816 Report a problem
    6/1/2025Price change$585,000-1.7%$219/sqft
    Source: ECAOR #973816 Report a problem
    4/14/2025Listed for sale$595,000$223/sqft
    Source: ECAOR #973816 Report a problem

    Public tax history

    Tax history is unavailable.

    Neighborhood: 32439

    Nearby schools

    GreatSchools rating
    Schools provided by the listing agent
    • Elementary: Freeport
    • Middle: Freeport
    • High: Freeport

    Source: ECAOR. This data may not be complete. We recommend contacting the local school district to confirm school assignments for this home.

    Get pre-qualified for a loan
    At Zillow Home Loans, we can pre-qualify you in as little as 5 minutes with no impact to your credit score.

    An equal housing lender. NMLS #10287.

    Sell for more on Zillow
    Get a Zillow Showcase℠ listing at no additional cost and you could sell for .
    $535,600
    2% more
    +$10,712
    With Zillow Showcase(estimated)
    $546,312