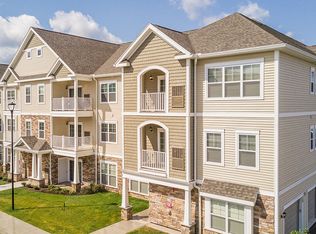
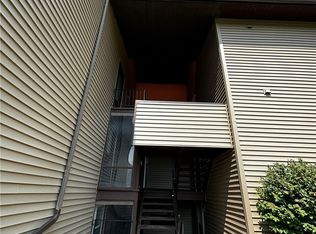
Welcome to your new home, a bright and well-maintained 2-bedroom, 1.5-bath end-unit townhouse in the desirable Grenadier Village community of Liverpool.


This approximately 1,072 sq. ft. home offers a comfortable, low-maintenance layout with central air conditioning, an attached garage, in-unit washer and dryer, updated kitchen appliances, and a private rear deck perfect for relaxing outdoors. The lower level provides additional flexible space for workout space, or extra storage.
As an end unit, the home offers added privacy and natural light. Residents also enjoy access to Grenadier Village community amenities, including swimming pools, fitness and recreation facilities, tennis courts, clubhouse areas, and access near the Seneca River, subject to association rules and availability.
Conveniently located near shopping, restaurants, major highways, and the greater Syracuse area while still offering a quiet residential setting.
Property Features:
2 bedrooms
1.5 bathrooms
Approximately 1,072 sq. ft.
End-unit townhouse
Attached garage and driveway parking
Central air conditioning
Washer and dryer included
Stainless-steel kitchen appliances
Private rear deck
Partially finished lower level
Community pool and recreation amenities
Snow removal, exterior maintenance, trash, water and sewer included subject to HOA provisions
Tenant responsible for gas, electric, internet/cable, and renter's insurance.
12-month lease preferred. No smoking. Pets considered subject to owner approval and Grenadier Village rules.
A great opportunity to enjoy a spacious townhouse with garage parking and community amenities in a convenient Liverpool location.
12-month lease preferred. Monthly rent is $2250 with a $2000 security deposit due at lease signing.
Tenant is responsible for gas, electric, internet/cable, and renter's insurance. Water, sewer, trash removal, snow removal, lawn care, and exterior maintenance are included through the condominium association, subject to HOA provisions.
No smoking or vaping inside the home. Pets may be considered with owner approval and must comply with Grenadier Village pet policies. Tenants are also required to follow all Grenadier Village community rules, including parking and quiet-hour requirements.
All adult occupants are subject to the same application and screening requirements. Longer-term tenants who will take good care of the property are preferred.
Townhouse for rent
Accepts Zillow applications
$2,250/moFees may apply
369 Cameco Cir, Liverpool, NY 13090
2beds
1,072sqft
Price may not include required fees and charges. Price shown reflects the lease term provided. Learn more|
Townhouse
Available Tue Sep 1 2026
Cats, small dogs OK
Air conditioner, central air
In unit laundry
Attached garage parking
Central, forced air
What's special
- 18 days |
- -- |
- -- |
Zillow last checked:
Listing updated:
Travel times
Facts & features
Interior
Bedrooms & bathrooms
- Bedrooms: 2
- Bathrooms: 2
- Full bathrooms: 2
Heating
- Central, Forced Air
Cooling
- Air Conditioner, Central Air
Appliances
- Included: Dishwasher, Dryer, Microwave Oven, Oven, Refrigerator, Washer
- Laundry: In Unit
Features
- Flooring: Carpet
Interior area
- Total interior livable area: 1,072 sqft
Property
Parking
- Parking features: Attached, Garage
- Has attached garage: Yes
- Details: Contact manager
Features
- Patio & porch: Patio
- Exterior features: Water Access
- Pool features: Pool
Details
- Additional structures: Garage(s)
- Parcel number: 31488901001042369
Construction
Type & style
- Home type: Townhouse
- Property subtype: Townhouse
Utilities & green energy
- Utilities for property: Garbage, Sewage, Water
Building
Management
- Pets allowed: Yes
Community & HOA
Community
- Features: Fitness Center, Pool
HOA
- Amenities included: Fitness Center, Pool
Location
- Region: Liverpool
Financial & listing details
- Lease term: 1 Year
Nearby apartments for rent


Price history
| Date | Event | Price |
|---|---|---|
| 8/11/2026 | Sold | $210,000-6.6%$196/sqft |
Source:  NYSAMLSs #R1688348 Report a problem NYSAMLSs #R1688348 Report a problem | ||
| 8/10/2026 | Listed for rent | $2,250$2/sqft |
Source: Zillow Rentals Report a problem | ||
| 6/26/2026 | Pending sale | $224,900$210/sqft |
Source: NYSAMLSs #R1688348 Report a problem | ||
| 6/17/2026 | Listed for sale | $224,900+120.5%$210/sqft |
Source: NYSAMLSs #R1688348 Report a problem | ||
| 5/23/2017 | Sold | $102,000-2.4%$95/sqft |
Source: NYSAMLSs #S1021795 Report a problem | ||
| 3/22/2017 | Pending sale | $104,500$97/sqft |
Source: RealtyUSA #S1021795 Report a problem | ||
| 3/1/2017 | Price change | $104,500-0.4%$97/sqft |
Source: RealtyUSA #S1021795 Report a problem | ||
| 1/27/2017 | Price change | $104,900-1%$98/sqft |
Source: RealtyUSA #S1021795 Report a problem | ||
| 1/19/2017 | Listed for sale | $106,000+3.9%$99/sqft |
Source: RealtyUSA.com #S1021795 Report a problem | ||
| 9/2/2014 | Sold | $102,000+70%$95/sqft |
Source: Public Record Report a problem | ||
| 3/30/2001 | Sold | $60,000$56/sqft |
Source: Public Record Report a problem | ||
Neighborhood: 13090
Nearby schools
GreatSchools rating
- NAElmcrest Elementary SchoolGrades: K-2Distance: 0.4 mi
- 7/10Morgan Road Middle SchoolGrades: 6-8Distance: 2.2 mi
- 7/10Liverpool High SchoolGrades: 9-12Distance: 2 mi