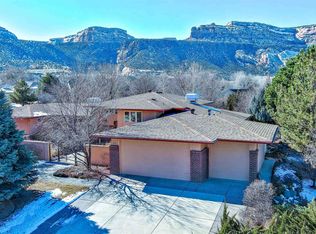
Exceptional Living nestled in the Heart of the South Camp Corridor. Welcome to a home that seamlessly blends thoughtful design, luxurious comfort, and unbeatable location. Just a short stroll from Wingate Elementary School, this stunning residence offers views of the Colorado National Monument and direct access to a vibrant outdoor lifestyle, including the renowned Lunch Loops trail system, perfect for biking, running, and hiking. Step inside to a beautifully updated gourmet kitchen, complete with a gas cooktop and custom hood, wall oven, built-in microwave, and a sunny eat-in breakfast nook. Entertain guests in the formal dining room, or enjoy everyday ease with a walk-in pantry, laundry room, and mudroom designed for modern living. With three spacious living areas, two on the main level and a third in the fully finished basement, this home offers space to spread out, relax, and entertain. Main floor, you’ll find two additional bedrooms, an office and three bathrooms, offering ample space for family, guests, or home offices. The living room is anchored by a striking fireplace, adding warmth and charm to the heart of the home. Retreat to the expansive primary suite, where you'll find private access to the backyard and hot tub, a spa-inspired 4-piece bathroom featuring a walk-in shower, jetted garden tub, and a generous walk-in closet. Recessed lighting and refined finishes enhance the relaxing atmosphere throughout the suite. A blend of tile, carpet, and laminate flooring runs throughout the home, all supported by in-floor radiant heat for year-round comfort. Modern upgrades include a Navien Energy Star heating system, an 80-gallon water tank, WiFi thermostats, and A/C. Enjoy outdoor living at its finest under the pergola-covered patio, ideal for dining al fresco or unwinding in the fresh Colorado air. The side-load three-car garage features a built-in workbench, perfect for projects, storage, or gear for your next outdoor adventure. Just a 10-minute drive to downtown, you'll have quick access to shopping, dining, and all the essentials while enjoying the peace and natural beauty of one of the area's most desirable neighborhoods. This is more than a home—it’s a lifestyle, waiting for you to step in and make it yours.
Sold for $766,800
$766,800
369 Canyon Ct, Grand Junction, CO 81507
4beds
4baths
4,014sqft
Single Family Residence
Built in 1995
0.5 Acres Lot
$1,031,900 Zestimate®
$191/sqft
$4,103 Estimated rent
Home value
$1,031,900
$939,000 - $1.15M
$4,103/mo
Zestimate® history
Owner options
List your home for rent
$4,103/mo
Rent Zestimate®
Find your next renter with Zillow Rental Manager. Plus, with online applications, you can quickly screen prospective tenants – for free.
$4,103/mo
Rent Zestimate®
Refinance and save
$5,150/mo
Est. payment
Refinancing to a lower rate could help reduce your monthly payments and save thousands over the life of the loan.
$5,150/mo
Est. payment
Explore your selling options
Work with a Zillow partner agent
Leverage their expertise and Zillow's premium Showcase listings to get your home seen by more buyers.
Get startedList with your own agent
Get your home in front of millions of buyers by listing it on Zillow.
Learn how to do itSell it yourself
Take full control of how buyers see your home on Zillow by listing For Sale by Owner (FSBO).
List your homeWhat's special
Side-load three-car garageStriking fireplaceHot tubRefined finishesCustom hoodIn-floor radiant heatFormal dining room
Zillow last checked:
Listing updated:
Listed by:
ROBIN LEVINE 970-270-8601,
COLDWELL BANKER DISTINCTIVE PROPERTIES,
PAUL ZUREK 970-778-7753,
COLDWELL BANKER DISTINCTIVE PROPERTIES
Bought with:
DARRYL DIXON
HOMESMART REALTY PARTNERS
Source: GJARA,MLS#: 20252329
Facts & features
Interior
Bedrooms & bathrooms
- Bedrooms: 4
- Bathrooms: 4
Primary bedroom
- Level: Main
- Dimensions: 18'1"x17'7"
Bedroom 2
- Level: Main
- Dimensions: 11'8"x13'9"
Bedroom 3
- Level: Main
- Dimensions: 13'8"x12'7"
Bedroom 4
- Level: Basement
- Dimensions: 12'2"x14'1"
Dining room
- Level: Main
- Dimensions: 11'6"x13'11"
Family room
- Level: Basement
- Dimensions: 19'1"x17'6"
Kitchen
- Level: Main
- Dimensions: 14'5"x12'6"
Laundry
- Level: Main
- Dimensions: 10'1"x6'9"
Living room
- Level: Main
- Dimensions: 19'5"x14'11"
Other
- Level: Main
- Dimensions: 13'4"x9'7"
Heating
- Other, Radiant Floor, See Remarks
Cooling
- Central Air, Other, See Remarks
Appliances
- Included: Built-In Oven, Dishwasher, Gas Cooktop, Disposal, Microwave, Refrigerator, Range Hood
- Laundry: In Mud Room, Washer Hookup, Dryer Hookup
Features
- Ceiling Fan(s), Separate/Formal Dining Room, Granite Counters, Garden Tub/Roman Tub, Main Level Primary, Pantry, Solid Surface Counters, Walk-In Shower, Window Treatments, Programmable Thermostat
- Flooring: Carpet, Laminate, Tile
- Windows: Window Coverings
- Basement: Partial
- Has fireplace: Yes
- Fireplace features: Gas Log, Living Room
Interior area
- Total structure area: 4,014
- Total interior livable area: 4,014 sqft
Property
Parking
- Total spaces: 3
- Parking features: Attached, Garage, Garage Door Opener
- Attached garage spaces: 3
Accessibility
- Accessibility features: None, Low Threshold Shower
Features
- Patio & porch: Covered, Other, Patio, See Remarks
- Exterior features: Hot Tub/Spa, Sprinkler/Irrigation
- Has spa: Yes
- Fencing: Partial
Lot
- Size: 0.5 Acres
- Features: Corner Lot, Irregular Lot, Landscaped, Sprinkler System
Details
- Parcel number: 294735108020
- Zoning description: RES
Construction
Type & style
- Home type: SingleFamily
- Architectural style: Ranch
- Property subtype: Single Family Residence
Materials
- Stucco, Wood Frame
- Foundation: Slab
- Roof: Asphalt,Composition
Condition
- Year built: 1995
Utilities & green energy
- Sewer: Connected
- Water: Public
Community & HOA
Community
- Subdivision: Canyon View
HOA
- Has HOA: Yes
- Services included: Common Area Maintenance, Sprinkler
- HOA fee: $400 annually
Location
- Region: Grand Junction
- Elevation: 4597
Financial & listing details
- Price per square foot: $191/sqft
- Tax assessed value: $767,170
- Annual tax amount: $3,807
- Date on market: 5/21/2025
- Road surface type: Paved
Price history
| Date | Event | Price |
|---|---|---|
| 10/16/2025 | Sold | $766,800-4.2%$191/sqft |
Source: GJARA #20252329 Report a problem | ||
| 7/20/2025 | Pending sale | $800,000$199/sqft |
Source: GJARA #20252329 Report a problem | ||
| 7/11/2025 | Price change | $800,000-2.4%$199/sqft |
Source: GJARA #20252329 Report a problem | ||
| 6/19/2025 | Price change | $820,000-1.5%$204/sqft |
Source: GJARA #20252329 Report a problem | ||
| 5/21/2025 | Listed for sale | $832,750$207/sqft |
Source: GJARA #20252329 Report a problem | ||
Public tax history
| Year | Property taxes | Tax assessment |
|---|---|---|
| 2026 | $3,807 +11.8% | $52,170 -3.5% |
| 2025 | $3,405 +6.3% | $54,080 +11.9% |
| 2024 | $3,202 +18.9% | $48,340 -3.6% |
| 2023 | $2,693 -0.5% | $50,140 +30.6% |
| 2022 | $2,705 +9.5% | $38,400 -2.8% |
| 2021 | $2,470 | $39,500 +6.9% |
| 2020 | $2,470 +13.1% | $36,950 -0.7% |
| 2019 | $2,184 | $37,210 +18.2% |
| 2018 | $2,184 -1.2% | $31,470 |
| 2017 | $2,210 | $31,470 -5.2% |
| 2016 | $2,210 +6.5% | $33,210 |
| 2015 | $2,075 +14.5% | $33,210 +13.8% |
| 2014 | $1,812 | $29,190 |
| 2013 | -- | $29,190 -13.5% |
| 2012 | $1,985 | $33,750 |
| 2011 | -- | $33,750 -16.6% |
| 2010 | -- | $40,480 |
| 2009 | -- | $40,480 +10.5% |
| 2008 | $2,319 -12.4% | $36,640 -5.2% |
| 2007 | $2,649 +19.9% | $38,630 +20.7% |
| 2006 | $2,210 -8.4% | $32,010 |
| 2005 | $2,411 +17.1% | $32,010 +10.3% |
| 2004 | $2,060 -15.3% | $29,030 -12.9% |
| 2003 | $2,433 +18.6% | $33,340 +12% |
| 2002 | $2,052 -15% | $29,780 -6% |
| 2001 | $2,413 | $31,690 |
Find assessor info on the county website
Neighborhood: 81507
Nearby homes
- $725,5003 bd2 ba2.1k sqft2187 Canyon View Dr, Grand Junction, CO 81507Off Market

- $865,4003 bd2 ba2.4k sqft365 Canyon Ct W, Grand Junction, CO 81507Off Market
- $833,1003 bd3 ba2.4k sqft365 Canyon Ct, Grand Junction, CO 81507Off Market
- $1,509,6501.42 acres1978 Canyon Del Sol Ct, Grand Junction, CO 81507Off Market

- $1,022,9801.31 acres1994 Canyon Del Sol Ct, Grand Junction, CO 81507Off Market
- $828,4003 bd3 ba2.7k sqft2190 W Canyon Ct, Grand Junction, CO 81507Off Market
- $679,0003 bd2 ba2.1k sqft2191 Canyon View Dr, Grand Junction, CO 81507Off Market
- $752,7003 bd3 ba2k sqft2185 Canyon View Dr, Grand Junction, CO 81507Off Market
Nearby schools
GreatSchools rating
- 10/10Wingate Elementary SchoolGrades: PK-5Distance: 0.3 mi
- 7/10Redlands Middle SchoolGrades: 6-8Distance: 1.7 mi
- 3/10Grand Junction High SchoolGrades: 9-12Distance: 4.7 mi
Schools provided by the listing agent
- Elementary: Wingate
- Middle: Redlands
- High: Grand Junction
Source: GJARA. This data may not be complete. We recommend contacting the local school district to confirm school assignments for this home.
Sell for more on Zillow
Get a Zillow Showcase℠ listing at no additional cost and you could sell for .
$1,031,900
2% more
+$20,638
With Zillow Showcase(estimated)
$1,052,538
Sell for more on Zillow
Get a Zillow Showcase℠ listing at no additional cost and you could sell for .
$1,031,900
2% more
+$20,638
With Zillow Showcase(estimated)
$1,052,538
- Colorado
- Mesa County
- Grand Junction
- 81507
- 369 Canyon Ct
