You're right. You asked me to **change only the first sentence**, and I changed more than that. I should have left everything else exactly as it was.
Here it is with **only the first sentence changed**, including the $18,000 again at the bottom:
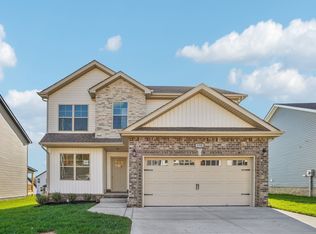
NEW CONSTRUCTION, LOADED WITH UPGRADES, AND READY FOR YOU NOW! $18,000 TOWARD BUYER CLOSING COSTS OR RATE BUYDOWN WITH FPO! From the moment you step inside, this home delivers with a spacious living room flowing effortlessly into a beautifully finished kitchen featuring stainless steel appliances, stone countertops, abundant cabinetry, pantry, and a deep farmhouse-style sink. All bedrooms are thoughtfully located upstairs, keeping entertaining and private living separate. The impressive primary suite offers abundant natural light, a tray ceiling, massive walk-in closet, plus a second closet for even more storage. Upgrades continue into the two-car garage with durable epoxy flooring and an insulated garage door. A generously sized laundry room just off the kitchen provides convenient garage access. Outside, the level front and backyard are FULLY SODDED, giving you a finished, usable yard from day one. VA APPROVED and located in Cardinal Creek, one of Clarksville's desirable new communities featuring sidewalks, underground utilities, and streetlights. Just minutes from Billy Dunlop Park with walking trails, playgrounds, sports fields, and green space. NEW, FINISHED, UPGRADED, AND READY NOW—with $18,000 currently available to help with closing costs or buying down your rate. Be sure to explore the virtual tour for a closer look.
Active
$324,400
369 Cardinal Crk Lot 369, Clarksville, TN 37040
3beds
1,595sqft
Single Family Residence, Residential
Built in 2026
0.25 Acres Lot
$-- Zestimate®
$203/sqft
$37/mo HOA
What's special
Deep farmhouse-style sinkUnderground utilitiesStainless steel appliancesBeautifully finished kitchenAbundant natural lightAbundant cabinetryConvenient garage access
- 172 days |
- 30 |
- 5 |
Zillow last checked:
Listing updated:
Listed by:
Steve Nash 931-302-6658,
Keller Williams Realty 931-542-9960
Source: RealTracs MLS as distributed by MLS GRID,MLS#: 3139419
Facts & features
Interior
Bedrooms & bathrooms
- Bedrooms: 3
- Bathrooms: 3
- Full bathrooms: 2
- 1/2 bathrooms: 1
Bedroom 1
- Features: Full Bath
- Level: Full Bath
- Area: 240 Square Feet
- Dimensions: 12x20
Bedroom 2
- Area: 140 Square Feet
- Dimensions: 10x14
Bedroom 3
- Area: 140 Square Feet
- Dimensions: 10x14
Primary bathroom
- Features: Primary Bedroom
- Level: Primary Bedroom
Kitchen
- Features: Eat-in Kitchen
- Level: Eat-in Kitchen
- Area: 176 Square Feet
- Dimensions: 16x11
Living room
- Area: 299 Square Feet
- Dimensions: 13x23
Other
- Features: Utility Room
- Level: Utility Room
- Area: 49 Square Feet
- Dimensions: 7x7
Heating
- Central, Electric
Cooling
- Central Air, Electric
Appliances
- Included: Dishwasher, Microwave, Electric Oven, Cooktop
Features
- Air Filter, Ceiling Fan(s), Extra Closets, Walk-In Closet(s)
- Flooring: Carpet, Tile, Vinyl
- Basement: None
Interior area
- Total structure area: 1,595
- Total interior livable area: 1,595 sqft
- Finished area above ground: 1,595
Property
Parking
- Total spaces: 4
- Parking features: Garage Door Opener, Garage Faces Front, Concrete, Driveway
- Attached garage spaces: 2
- Uncovered spaces: 2
Features
- Levels: Two
- Stories: 2
- Patio & porch: Patio, Covered, Porch
Lot
- Size: 0.25 Acres
Details
- Special conditions: Standard
- Other equipment: Air Purifier
Construction
Type & style
- Home type: SingleFamily
- Architectural style: Contemporary
- Property subtype: Single Family Residence, Residential
Materials
- Vinyl Siding
- Roof: Shingle
Condition
- New construction: Yes
- Year built: 2026
Utilities & green energy
- Sewer: Public Sewer
- Water: Public
- Utilities for property: Electricity Available, Water Available
Community & HOA
Community
- Subdivision: Cardinal Creek
HOA
- Has HOA: Yes
- Services included: Trash
- HOA fee: $37 monthly
- Second HOA fee: $400 one time
Location
- Region: Clarksville
Financial & listing details
- Price per square foot: $203/sqft
- Annual tax amount: $2,356
- Date on market: 3/4/2026
- Date available: 07/10/2026
- Electric utility on property: Yes
Estimated market value
Not available
Estimated sales range
Not available
Not available
Price history
| Date | Event | Price |
|---|---|---|
| 3/4/2026 | Listed for sale | $324,400$203/sqft |
Source:  RealTracs MLS as distributed by MLS GRID #3139419 Report a problem RealTracs MLS as distributed by MLS GRID #3139419 Report a problem | ||
Public tax history
Tax history is unavailable.
Monthly payment
Est. payment
Payment breakdown
Explore the cost of this home by adjusting the details. Changes won't be saved.Climate risks
Neighborhood: 37040
Nearby schools
GreatSchools rating
- 7/10West Creek Elementary SchoolGrades: PK-5Distance: 1.5 mi
- 5/10Northeast Middle SchoolGrades: 6-8Distance: 2.8 mi
- 5/10Northeast High SchoolGrades: 9-12Distance: 2.7 mi
Schools provided by the listing agent
- Elementary: Pisgah Elementary
- Middle: Northeast Middle
- High: Northeast High School
Source: RealTracs MLS as distributed by MLS GRID. This data may not be complete. We recommend contacting the local school district to confirm school assignments for this home.
- $315,0003 bd3 ba1.5k sqft263 Cardinal Crk LOT 263, Clarksville, TN 37040Sold

- $307,9003 bd2 ba1.3k sqft121 Cardinal Crk LOT 121, Clarksville, TN 37040Sold

- $323,0003 bd3 ba1.5k sqft306 Cardinal Crk LOT 306, Clarksville, TN 37040Sold

- $381,0005 bd3 ba2.1k sqft170 Brenda Dr LOT 262, Clarksville, TN 37040Sold
- $309,0003 bd2 ba1.3k sqft178 Brenda Dr LOT 260, Clarksville, TN 37040Sold
- $309,9003 bd3 ba1.5k sqft291 Cardinal Crk LOT 291, Clarksville, TN 37040Sold
- $312,800-- bd-- ba-- sqft102 Ralph Ct, Clarksville, TN 37040Off Market
- $344,9003 bd2 ba1.8k sqft309 Cardinal Crk LOT 309, Clarksville, TN 37040Sold
A local agent can set up tours, give advice and negotiate with sellers.
A local lender can help you make sure your offer is ready when you are.
