Skip main navigation
Off market
  • $614,000

    369 Chapel Hill Dr, Brighton, CO 80601

    4beds
    3,044sqft
    SingleFamily
    Built in 2015
    7,514 Square Feet Lot
    $614,000 Zestimate®
    $202/sqft
    $3,069 Estimated rent

    Home value

    $614,000

    $583,000 - $645,000

    $3,069/mo

    Zestimate® history
    Loading
    Loading...

    Owner options

    List your home for rent

    $3,069/mo

    Rent Zestimate®

    Find your next renter with Zillow Rental Manager. Plus, with online applications, you can quickly screen prospective tenants – for free.

    Learn more

    $3,069/mo

    Rent Zestimate®

    Refinance and save

    $3,688/mo

    Est. payment

    Refinancing to a lower rate could help reduce your monthly payments and save thousands over the life of the loan.

    See today's rates

    $3,688/mo

    Est. payment

    Explore your selling options

    Work with a Zillow partner agent

    Leverage their expertise and Zillow's premium Showcase listings to get your home seen by more buyers.

    Get started

    List with your own agent

    Get your home in front of millions of buyers by listing it on Zillow.

    Learn how to do it

    Sell it yourself

    Take full control of how buyers see your home on Zillow by listing For Sale by Owner (FSBO).

    List your home

    What's special

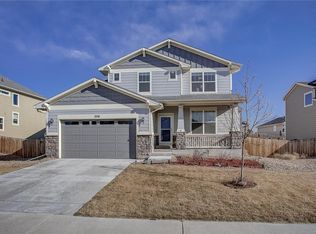
    Welcome to 369 Chapel Hill Drive. This beautifully updated property offers a perfect blend of luxury and comfort. With superb-quality upgrades, this home boasts an open-concept living area with the kitchen, dining area, and great room flowing seamlessly into each other.The gourmet kitchen features 42 cabinetry with roll-out shelves and Whirlpool Gold Series appliances, solid quartz countertops, stylish tile backsplash, 5-burner gas cooktop, large island, and double ovens. The great room features a tiled gas fireplace while large windows and tall ceilings make the space light and bright. Rounding out the main level enjoy a flex room that is perfect for a work from home office, playroom, or main level bedroom. Upstairs, the primary suite offers up a coffered ceiling and a 5-piece en-suite bathroom with soaking tub, walk-in shower, dual sinks, and two large walk-in closets. There are three other generously sized bedrooms upstairs. Two are connected by a jack-and-jill bathroom, while the other has a full bath in the hall. You'll love the convenience of the laundry upstairs, which connects to one of the primary suite's walk-in closets. The big loft upstairs could be used as a play area, library, or family room. The large basement is a blank canvas ready to be finished to meet your needs. Enjoy time in your beautiful backyard, complete with custom built patio, pergola, and built-in BBQ grill. This home is NOT in a metro taxing district, so you'll save money living here. Just steps away you will find the neighborhood park with playground, soccer pitch and basketball court. Enjoy being just minutes away from local attractions such as the Brighton Oasis Family Aquatic Park, the Barr Lake State Park, and the Brighton Recreation Center. Great proximity to schools, groceries, shopping, and restaurants. Just 20 minutes to DIA, and 30 minutes to downtown Denver. Don't miss out on the opportunity to make 369 Chapel Hill Drive your dream home.

    This property is not currently displayed as for sale or rent on Zillow. This may be different from what's on other websites or public sources.

    Facts & features

    Interior

    Bedrooms & bathrooms
    • Bedrooms: 4
    • Bathrooms: 4
    • Full bathrooms: 3
    • 1/2 bathrooms: 1
    Heating
    • Forced air
    Cooling
    • Central
    Appliances
    • Included: Dishwasher, Dryer, Microwave, Refrigerator, Washer
    Features
    • Ceiling Fan(s), Kitchen Island, Pantry, Walk-In Closet(s), Wired for Data, Open Floorplan, Jack & Jill Bath, Quartz Counters, Master Suite, Five Piece Bath, Solid Surface Counters
    • Flooring: Carpet, Hardwood
    • Basement: Unfinished
    • Fireplace features: Gas, Great Room
    Interior area
    • Total interior livable area: 3,044 sqft
    • Finished area below ground: 0.00

    Property

    Parking
    • Total spaces: 3
    • Parking features: Garage - Attached
    Features
    • Patio & porch: Patio
    • Exterior features: Other
    • Fencing: Full
    • On waterfront: Yes
    Lot
    • Size: 7,514 Square Feet
    • Features: Landscaped, Sprinklers In Front, Sprinklers In Rear
    Details
    • Parcel number: 0156904407015

    Construction

    Type & style
    • Home type: SingleFamily
    Materials
    • Frame
    • Roof: Composition
    Condition
    • Year built: 2015

    Utilities & green energy

    • Sewer: Public Sewer
    • Water: Public

    Community & HOA

    Community
    • Security: Security System, Smoke Detector(s), Carbon Monoxide Detector(s), Video Doorbell
    HOA
    • Has HOA: Yes
    • Services included: Trash, Recycling
    • HOA fee: $62 monthly
    Location
    • Region: Brighton

    Financial & listing details

    • Price per square foot: $202/sqft
    • Tax assessed value: $639,000
    • Annual tax amount: $4,743
    • Road surface type: Paved

    Price history

    DateEventPrice
    6/7/2023Sold$625,000$205/sqft
    Source: Public Record Report a problem
    6/3/2023Pending sale$625,000$205/sqft
    Source: BHHS broker feed #5197825 Report a problem
    6/3/2023Listing removed--
    Source: BHHS broker feed Report a problem
    4/26/2023Pending sale$625,000$205/sqft
    Source: BHHS broker feed #5197825 Report a problem
    4/20/2023Listed for sale$625,000$205/sqft
    Source: BHHS broker feed #5197825 Report a problem
    4/18/2023Pending sale$625,000$205/sqft
    Source: BHHS broker feed #5197825 Report a problem
    4/7/2023Listed for sale$625,000+26.6%$205/sqft
    Source: BHHS broker feed #5197825 Report a problem
    9/24/2020Sold$493,595-0.3%$162/sqft
    Source: IRES as distributed by MLS GRID #917620 Report a problem
    8/23/2020Pending sale$495,000$163/sqft
    Source: The Principal Team #3280388 Report a problem
    8/3/2020Price change$495,000-1%$163/sqft
    Source: The Principal Team #3280388 Report a problem
    7/24/2020Listed for sale$500,000$164/sqft
    Source: The Principal Team #3280388 Report a problem
    7/11/2020Pending sale$500,000$164/sqft
    Source: The Principal Team #3280388 Report a problem
    7/9/2020Price change$500,000+0%$164/sqft
    Source: The Principal Team #3280388 Report a problem
    3/16/2020Listed for sale$499,995+38.5%$164/sqft
    Source: Rex Real Estate Exchange Report a problem
    4/30/2015Sold$361,093$119/sqft
    Source: Public Record Report a problem

    Public tax history

    YearProperty taxesTax assessment
    2025$4,743 +0.6%$39,940 -13.5%
    2024$4,716 +22.8%$46,200
    2023$3,840 +6.3%$46,200 +33.4%
    2022$3,613 $34,620 -2.8%
    2021-- $35,610 +7.3%
    2020$3,306 $33,200 -0.2%
    2019$3,306 +14.1%$33,250 +15.3%
    2018$2,897 $28,850
    2017$2,897 $28,850 +6.5%
    2016-- $27,100 +199.1%
    2015$2,740 $9,060 +3.9%
    2014-- $8,720
    2013-- $8,720 +175.1%
    2012-- $3,170
    2011-- $3,170 -6.2%
    2010-- $3,380
    2009-- $3,380 -61%
    2008-- $8,670 +4.8%
    2007-- $8,270 +12.7%
    2006-- $7,340 +317%
    2005-- $1,760 -55.1%
    2004-- $3,920 +39100%
    2003$1 $10 -99.5%
    2002$1 $1,890
    Find assessor info on the county website

    Neighborhood: 80601

    Nearby schools

    GreatSchools rating
    Schools provided by the listing agent
    • Elementary: Northeast
    • Middle: Overland Trail
    • High: Brighton
    • District: School District 27-J

    Source: The MLS. This data may not be complete. We recommend contacting the local school district to confirm school assignments for this home.

    Get a cash offer in 3 minutes
    Find out how much your home could sell for in as little as 3 minutes with a no-obligation cash offer.
    Estimated market value
    $614,000
    Get a cash offer in 3 minutes
    Find out how much your home could sell for in as little as 3 minutes with a no-obligation cash offer.
    Estimated market value
    $614,000