Welcome to your dream home nestled on a sprawling 2.59 acres. This beautifully maintained house boasts newly installed hardwood floors throughout the bedrooms and spacious living room, creating a warm and inviting atmosphere. The large main bedroom is a true retreat, featuring an attached office/exercise room, a stunning brand-new bath, and a generous walk-in closet. Enoy the massive kitchen, complete with granite countertops and a wet bar, perfect for entertaining guests. Additional living space in the newly updated in-law suite, which includes a cozy kitchen, living room, dining area, full bath, and two additional bedrooms with a convenient walk-out basement. Unwind in the huge living room adorned with a gas fireplace or step outside to the stone patio, where a hot tub beckons for relaxation under the stars. With owned LG solar panels, enjoy energy efficiency while embracing a lifestyle of comfort and convenience. Located only minutes from I-90, shopping and restaurants.
Sold for $640,000
$640,000
369 College Hwy, Southampton, MA 01073
4beds
2,900sqft
Single Family Residence
Built in 2006
2.59 Acres Lot
$661,400 Zestimate®
$221/sqft
$4,152 Estimated rent
Home value
$661,400
$562,000 - $774,000
$4,152/mo
Zestimate® history
Owner options
List your home for rent
$4,152/mo
Rent Zestimate®
Find your next renter with Zillow Rental Manager. Plus, with online applications, you can quickly screen prospective tenants – for free.
$4,152/mo
Rent Zestimate®
Refinance and save
$4,428/mo
Est. payment
Refinancing to a lower rate could help reduce your monthly payments and save thousands over the life of the loan.
$4,428/mo
Est. payment
Explore your selling options
Work with a Zillow partner agent
Leverage their expertise and Zillow's premium Showcase listings to get your home seen by more buyers.
Get startedList with your own agent
Get your home in front of millions of buyers by listing it on Zillow.
Learn how to do itSell it yourself
Take full control of how buyers see your home on Zillow by listing For Sale by Owner (FSBO).
List your homeWhat's special
Gas fireplaceStone patioHot tubDining areaWalk-out basementLarge main bedroomNewly updated in-law suite
Zillow last checked:
Listing updated:
Listed by:
Heather Bennet 413-374-6833,
Keller Williams Realty 413-565-5478,
Heather Bennet 413-374-6833
Bought with:
Sheila Ste. Marie-Anderson
Hazel & Company
Source: MLS PIN,MLS#: 73406339
Facts & features
Interior
Bedrooms & bathrooms
- Bedrooms: 4
- Bathrooms: 4
- Full bathrooms: 3
- 1/2 bathrooms: 1
Primary bedroom
- Features: Bathroom - Full, Bathroom - Double Vanity/Sink, Ceiling Fan(s), Closet - Linen, Walk-In Closet(s), Closet, Flooring - Hardwood, French Doors, Double Vanity
- Level: Second
Bedroom 2
- Features: Ceiling Fan(s), Closet/Cabinets - Custom Built, Flooring - Hardwood
- Level: Second
Bedroom 3
- Features: Ceiling Fan(s), Closet, Flooring - Hardwood
- Level: Second
Bedroom 4
- Features: Ceiling Fan(s), Closet, Flooring - Hardwood
- Level: Second
Primary bathroom
- Features: Yes
Bathroom 1
- Features: Bathroom - Full, Bathroom - Double Vanity/Sink, Bathroom - Tiled With Shower Stall, Countertops - Stone/Granite/Solid, Cabinets - Upgraded, Double Vanity, Remodeled, Lighting - Pendant, Lighting - Overhead
- Level: Second
Bathroom 2
- Features: Bathroom - Full, Bathroom - With Tub, Closet - Linen, Flooring - Stone/Ceramic Tile, Countertops - Stone/Granite/Solid, Lighting - Sconce
- Level: Second
Bathroom 3
- Features: Bathroom - Half, Flooring - Stone/Ceramic Tile, Countertops - Stone/Granite/Solid
- Level: First
Dining room
- Features: Flooring - Hardwood, Lighting - Overhead
- Level: Main,First
Family room
- Features: Flooring - Laminate, Exterior Access, Lighting - Pendant
- Level: Basement
Kitchen
- Features: Flooring - Hardwood, Dining Area, Countertops - Stone/Granite/Solid, Wet Bar, Breakfast Bar / Nook, Cabinets - Upgraded, Deck - Exterior, Exterior Access, Open Floorplan, Slider, Stainless Steel Appliances, Lighting - Pendant
- Level: Main,First
Living room
- Features: Ceiling Fan(s), Flooring - Hardwood, Open Floorplan, Lighting - Sconce
- Level: Main,First
Office
- Features: Ceiling Fan(s), Flooring - Hardwood, French Doors
- Level: Second
Heating
- Forced Air, Radiant, Oil, Ductless
Cooling
- Central Air, Ductless
Appliances
- Included: Electric Water Heater, Water Heater, Range, Dishwasher, Microwave, Refrigerator, Washer, Dryer, Vacuum System, Gas Cooktop, Plumbed For Ice Maker
- Laundry: Dryer Hookup - Electric, Washer Hookup, Flooring - Stone/Ceramic Tile, Main Level, Electric Dryer Hookup, Sink, First Floor
Features
- Bathroom - Full, Bathroom - Tiled With Shower Stall, Closet - Linen, Countertops - Stone/Granite/Solid, Lighting - Overhead, Walk-In Closet(s), Dining Area, Countertops - Upgraded, Cabinets - Upgraded, Lighting - Pendant, Closet - Double, Cathedral Ceiling(s), Recessed Lighting, Ceiling Fan(s), Bathroom, Accessory Apt., Foyer, Office, Central Vacuum, Wet Bar, Wired for Sound, Internet Available - Broadband, Internet Available - DSL, Internet Available - Satellite
- Flooring: Tile, Hardwood, Wood Laminate, Flooring - Stone/Ceramic Tile, Laminate, Flooring - Hardwood
- Doors: French Doors, Storm Door(s)
- Windows: Insulated Windows
- Basement: Full,Finished,Interior Entry,Concrete
- Number of fireplaces: 1
- Fireplace features: Living Room
Interior area
- Total structure area: 2,900
- Total interior livable area: 2,900 sqft
- Finished area above ground: 2,900
- Finished area below ground: 1,030
Property
Parking
- Total spaces: 14
- Parking features: Attached, Garage Door Opener, Storage, Garage Faces Side, Paved Drive, Off Street, Paved
- Attached garage spaces: 2
- Uncovered spaces: 12
Features
- Patio & porch: Porch, Deck - Wood, Patio
- Exterior features: Porch, Deck - Wood, Patio, Rain Gutters, Hot Tub/Spa, Fenced Yard
- Has spa: Yes
- Spa features: Private
- Fencing: Fenced/Enclosed,Fenced
Lot
- Size: 2.59 Acres
- Features: Wooded, Cleared, Level
Details
- Parcel number: M:040 B:096 L:,4544370
- Zoning: Res A
Construction
Type & style
- Home type: SingleFamily
- Architectural style: Colonial
- Property subtype: Single Family Residence
Materials
- Frame
- Foundation: Concrete Perimeter
- Roof: Shingle
Condition
- Remodeled
- Year built: 2006
Utilities & green energy
- Electric: Circuit Breakers, 200+ Amp Service
- Sewer: Private Sewer
- Water: Public
- Utilities for property: for Gas Range, for Electric Range, for Electric Dryer, Washer Hookup, Icemaker Connection
Green energy
- Energy efficient items: Thermostat
- Energy generation: Solar
Community & HOA
Community
- Features: Shopping, Park, Walk/Jog Trails, Golf, Medical Facility, Bike Path, Conservation Area, Public School
HOA
- Has HOA: No
Location
- Region: Southampton
Financial & listing details
- Price per square foot: $221/sqft
- Tax assessed value: $662,100
- Annual tax amount: $9,382
- Date on market: 8/25/2025
- Listing terms: Contract
- Road surface type: Paved
Price history
| Date | Event | Price |
|---|---|---|
| 1/23/2026 | Sold | $640,000-1.5%$221/sqft |
Source: MLS PIN #73406339 Report a problem | ||
| 12/19/2025 | Contingent | $649,900$224/sqft |
Source: MLS PIN #73406339 Report a problem | ||
| 10/21/2025 | Price change | $649,900-5.1%$224/sqft |
Source: MLS PIN #73406339 Report a problem | ||
| 9/3/2025 | Price change | $684,900-0.7%$236/sqft |
Source: MLS PIN #73406339 Report a problem | ||
| 8/17/2025 | Price change | $689,900-2.8%$238/sqft |
Source: MLS PIN #73406339 Report a problem | ||
| 8/7/2025 | Price change | $709,900-2.1%$245/sqft |
Source: MLS PIN #73406339 Report a problem | ||
| 7/24/2025 | Price change | $724,900-3.3%$250/sqft |
Source: MLS PIN #73406339 Report a problem | ||
| 7/17/2025 | Listed for sale | $749,900+9.5%$259/sqft |
Source: MLS PIN #73406339 Report a problem | ||
| 6/29/2023 | Sold | $685,000-0.7%$236/sqft |
Source: MLS PIN #73067790 Report a problem | ||
| 4/16/2023 | Pending sale | $689,900$238/sqft |
Source: BHHS broker feed #73067790 Report a problem | ||
| 1/25/2023 | Price change | $689,900-1.4%$238/sqft |
Source: MLS PIN #73067790 Report a problem | ||
| 1/4/2023 | Listed for sale | $699,900+47.3%$241/sqft |
Source: MLS PIN #73067790 Report a problem | ||
| 8/17/2018 | Sold | $475,000+14.3%$164/sqft |
Source: Public Record Report a problem | ||
| 8/6/2015 | Listing removed | $415,500$143/sqft |
Source: Jones Group REALTORS� #71764488 Report a problem | ||
| 6/4/2015 | Price change | $415,500-7.6%$143/sqft |
Source: Jones Group REALTORS� #71764488 Report a problem | ||
| 4/15/2015 | Price change | $449,900-4.1%$155/sqft |
Source: Jones Group REALTORS� #71764488 Report a problem | ||
| 4/6/2015 | Price change | $469,000-1.3%$162/sqft |
Source: Jones Group REALTORS� #71764488 Report a problem | ||
| 2/24/2015 | Price change | $475,000-0.8%$164/sqft |
Source: Jones Group REALTORS� #71764488 Report a problem | ||
| 11/3/2014 | Listed for sale | $479,000+7.6%$165/sqft |
Source: Jones Group REALTORS� #71764488 Report a problem | ||
| 8/17/2006 | Sold | $445,000$153/sqft |
Source: Public Record Report a problem | ||
Public tax history
| Year | Property taxes | Tax assessment |
|---|---|---|
| 2025 | $9,382 +3.2% | $662,100 +3.8% |
| 2024 | $9,093 +8.1% | $638,100 +8.7% |
| 2023 | $8,412 +5.6% | $587,000 +11% |
| 2022 | $7,968 +8% | $528,700 +14.4% |
| 2021 | $7,380 +5.3% | $462,100 +4.3% |
| 2020 | $7,008 +3% | $443,000 +6.2% |
| 2019 | $6,806 +8.7% | $417,300 +11.4% |
| 2018 | $6,263 +2.5% | $374,600 |
| 2017 | $6,113 +7.9% | $374,600 +3.8% |
| 2015 | $5,668 +3.4% | $360,800 |
| 2014 | $5,484 +0.5% | $360,800 -4.6% |
| 2013 | $5,458 +3.1% | $378,000 |
| 2012 | $5,296 +2% | $378,000 -5.7% |
| 2011 | $5,193 -4.6% | $400,700 -9% |
| 2010 | $5,445 +2.5% | $440,500 |
| 2009 | $5,312 +6.3% | $440,500 +3.6% |
| 2008 | $4,996 +39.7% | $425,200 +39.7% |
| 2007 | $3,577 +257% | $304,400 +285.3% |
| 2006 | $1,002 +1.3% | $79,000 +12.5% |
| 2005 | $989 | $70,200 |
Find assessor info on the county website
Neighborhood: 01073
Nearby homes
- $638,4003 bd2 ba2.3k sqft371 College Hwy, Southampton, MA 01073Off Market
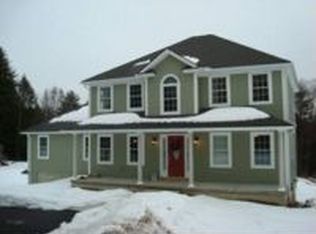
- $531,0005 bd2 ba2.1k sqft368 College Hwy, Southampton, MA 01073Off Market
- $896,9004 bd4 ba3.7k sqft373 College Hwy, Southampton, MA 01073Off Market
- $276,800-- bd-- ba-- sqft373 College Hwy, South hadley, MA 01073Off Market
- $424,5002 bd2 ba1.2k sqft366 College Hwy, Southampton, MA 01073Off Market
- $411,200-- bd0 ba1.7k sqft376 College Hwy, Southampton, MA 01073Off Market
- $304,2003 bd1 ba923 sqft364 College Hwy, Southampton, MA 01073Off Market
- $362,7003 bd2 ba1k sqft378 College Hwy, Southampton, MA 01073Off Market
Nearby schools
GreatSchools rating
- 7/10William E Norris SchoolGrades: PK-6Distance: 2.7 mi
- 6/10Hampshire Regional High SchoolGrades: 7-12Distance: 7.1 mi
Schools provided by the listing agent
- Elementary: Norris Elem
- Middle: Southampton
- High: Hampshire Reg
Source: MLS PIN. This data may not be complete. We recommend contacting the local school district to confirm school assignments for this home.
Sell for more on Zillow
Get a Zillow Showcase℠ listing at no additional cost and you could sell for .
$661,400
2% more
+$13,228
With Zillow Showcase(estimated)
$674,628
Sell for more on Zillow
Get a Zillow Showcase℠ listing at no additional cost and you could sell for .
$661,400
2% more
+$13,228
With Zillow Showcase(estimated)
$674,628
- Massachusetts
- Hampshire County
- Southampton
- 01073
- 369 College Hwy
