Nearly one acre with NO HOA and NO RESTRICTIONS! This custom-built 1.5-story home offers a peaceful setting surrounded by mature trees providing plenty of shade throughout the property. The primary bedroom is located on the first floor and features a walk-in closet and an all-tile shower. Upstairs offers additional unfinished space ready for the next owner to customize. A separate unfinished room provides even more flexibility and can be finished as a kitchen or transformed to fit the buyer’s needs. The property is fully fenced with gated driveway access and includes a detached carport/storage shed in the backyard. Utilities are already connected, including electricity and plumbing with running water throughout. With nearly an acre of land and plenty of room to make it your own, this property offers space, privacy, and flexibility without HOA restrictions.
For sale
$155,342
369 County Road 3556, Cleveland, TX 77327
2beds
1,482sqft
Single Family Residence
Built in 2017
0.92 Acres Lot
$-- Zestimate®
$105/sqft
$-- HOA
What's special
Nearly one acreWalk-in closetGated driveway accessAll-tile shower
- 10 days
- 288
- 39
Likely to sell faster than
Zillow last checked:
Listing updated:
Listed by:
Omar Cruz TREC #0795042 361-633-8204,
Real Broker, LLC
Source: HAR,MLS#: 52351146
Facts & features
Interior
Bedrooms & bathrooms
- Bedrooms: 2
- Bathrooms: 1
- Full bathrooms: 1
Primary bedroom
- Level: First
- Area: 238
- Dimensions: 14x17
Bedroom
- Level: Second
- Area: 221
- Dimensions: 13x17
Other
- Level: First
- Area: 234
- Dimensions: 26x9
Other
- Level: First
- Area: 323
- Dimensions: 19x17
Primary bath
- Level: First
- Area: 56
- Dimensions: 7x8
Utility room
- Level: First
- Area: 24
- Dimensions: 6x4
Heating
- Heat Pump, Zoned
Cooling
- Ceiling Fan(s), Heat Pump, Zoned
Features
- 1 Bedroom Up, Primary Bed - 1st Floor, Walk-In Closet(s)
- Flooring: Wood
Interior area
- Total structure area: 1,482
- Total interior livable area: 1,482 sqft
Property
Parking
- Total spaces: 2
- Parking features: Detached
- Garage spaces: 2
Features
- Stories: 1
- Patio & porch: Covered, Porch
- Fencing: Back Yard,Full
Lot
- Size: 0.92 Acres
- Features: Back Yard, Cleared, 1/2 Up to 1 Acre
Details
- Additional structures: Shed(s), Workshop
- Additional parcels included: 214424
- Parcel number: 214423
Construction
Type & style
- Home type: SingleFamily
- Architectural style: Other
- Property subtype: Single Family Residence
Materials
- Wood Siding
- Foundation: Block & Beam
- Roof: Wood
Condition
- New construction: No
- Year built: 2017
Utilities & green energy
- Water: Water District
Community & HOA
Community
- Subdivision: Grand San Jacinto
Location
- Region: Cleveland
Financial & listing details
- Price per square foot: $105/sqft
- Tax assessed value: $58,250
- Annual tax amount: $876
- Date on market: 9/23/2026
- Listing terms: Cash
Estimated market value
Not available
Estimated sales range
Not available
$985/mo
Price history
| Date | Event | Price |
|---|---|---|
| 9/23/2026 | Listed for sale | $155,342+19.5%$105/sqft |
Source:  HAR #52351146 Report a problem HAR #52351146 Report a problem | ||
| 9/18/2026 | Listing removed | $130,000$88/sqft |
Source: HAR #72807310 Report a problem | ||
| 7/30/2026 | Price change | $130,000-7.1%$88/sqft |
Source: HAR #72807310 Report a problem | ||
| 7/6/2026 | Price change | $140,000-6%$94/sqft |
Source: HAR #72807310 Report a problem | ||
| 6/27/2026 | Pending sale | $149,000$101/sqft |
Source: HAR #72807310 Report a problem | ||
| 3/24/2026 | Price change | $149,000-0.7%$101/sqft |
Source: HAR #72807310 Report a problem | ||
| 2/22/2026 | Price change | $150,000-6.3%$101/sqft |
Source: HAR #72807310 Report a problem | ||
| 2/3/2026 | Price change | $160,000-19.6%$108/sqft |
Source: HAR #72807310 Report a problem | ||
| 1/2/2026 | Listed for sale | $199,000$134/sqft |
Source: HAR #72807310 Report a problem | ||
Public tax history
| Year | Property taxes | Tax assessment |
|---|---|---|
| 2025 | $876 +0.7% | $58,250 |
| 2024 | $870 -0.2% | $58,250 |
| 2023 | $872 -11.5% | $58,250 |
| 2022 | $985 +11.1% | $58,250 +18.3% |
| 2021 | $887 -0.1% | $49,240 |
| 2020 | $888 +30.1% | $49,240 +38.7% |
| 2019 | $683 | $35,500 +3.1% |
| 2018 | -- | $34,440 +10% |
| 2017 | -- | $31,310 +21.8% |
| 2016 | -- | $25,700 |
| 2015 | -- | $25,700 |
Find assessor info on the county website
Monthly payment
Est. payment
Payment breakdown
Explore the cost of this home by adjusting the details. Changes won't be saved.Climate risks
Neighborhood: 77327
Nearby schools
Schools provided by the listing agent
- Elementary: Pine Burr Elementary School
- Middle: Santa Fe Middle School
- High: Cleveland High School
Source: HAR. This data may not be complete. We recommend contacting the local school district to confirm school assignments for this home.
Similar homes
- $170,0003 bd2 ba1.5k sqft186 Road 5210, Cleveland, TX 77327For Sale
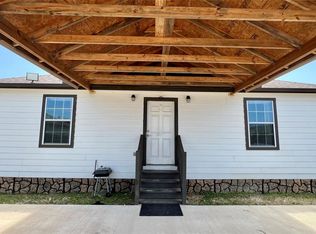 MLS ID #47204393, Edgar Trejo, MetroPlus Realty. HAR
 - $140,0001 bd1 ba744 sqft102 County Road 3479j, Cleveland, TX 77327For Sale
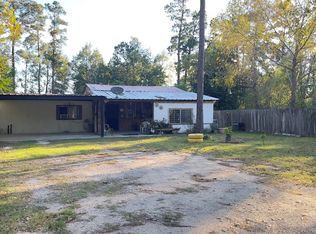 MLS ID #51097953, Karina Estrada, Executive Texas Realty. HAR
 - $199,9003 bd2 ba1.3k sqft1328 County Road 3540, Cleveland, TX 77327For Sale
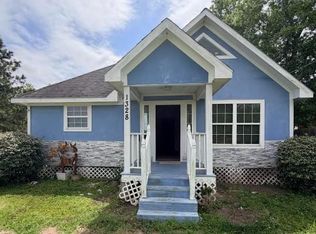 MLS ID #11882453, Ricardo Gonzalez, RE/MAX The Woodlands & Spring. HAR
 - $179,0002 bd2 ba960 sqft960 County Road 5021, Cleveland, TX 77327For Sale
 MLS ID #73931481, Kim Zubia, Jane Byrd Properties International LLC. HAR
 - $155,9994 bd2 ba1.7k sqft25507 CAMBRIDGE BLVD, New Caney, TX 77357For Sale
 MLS ID #1965677, Brian Pina TREC #752730, Levi Rodgers Real Estate Group. LERA MLS
