Meticulously maintained and located in the highly desirable Chesapeake Pointe community, this exceptional home sits on nearly three-quarters of an acre with a tranquil creek lining the backyard. The spacious layout includes 4 bedrooms, a bonus room, and 4.5 baths, with both the primary suite and a secondary bedroom thoughtfully positioned on the main level, perfect for guests or multi-generational living. The open-concept design showcases hardwood floors, a dramatic two-story great room with a fireplace, and effortless flow into the kitchen, creating an inviting space for both everyday living and entertaining. Upstairs, additional bedrooms share a Jack-and-Jill bath. The bonus room is complete with a full bath and offers flexible use as a bedroom, office, or recreational space. Plenty of storage throughout, a two-car garage, and a heated and cooled single-bay flex space ideal for a home gym, workshop, or hobby area. The walk-in crawl space boasts an impressive 8-foot ceiling, providing outstanding storage and accessibility. Ideally situated just off Brawley School Road, this home offers quick access to top-rated schools, dining, and shopping, delivering the perfect balance of space, versatility, and an unbeatable location.
Closed
$845,000
369 Cove Creek Loop, Mooresville, NC 28117
4beds
3,240sqft
Single Family Residence
Built in 2017
0.71 Acres Lot
$838,300 Zestimate®
$261/sqft
$3,066 Estimated rent
Home value
$838,300
$780,000 - $905,000
$3,066/mo
Zestimate® history
Owner options
List your home for rent
$3,066/mo
Rent Zestimate®
Find your next renter with Zillow Rental Manager. Plus, with online applications, you can quickly screen prospective tenants – for free.
$3,066/mo
Rent Zestimate®
Refinance and save
$5,154/mo
Est. payment
Refinancing to a lower rate could help reduce your monthly payments and save thousands over the life of the loan.
$5,154/mo
Est. payment
Explore your selling options
Work with a Zillow partner agent
Leverage their expertise and Zillow's premium Showcase listings to get your home seen by more buyers.
Get startedList with your own agent
Get your home in front of millions of buyers by listing it on Zillow.
Learn how to do itSell it yourself
Take full control of how buyers see your home on Zillow by listing For Sale by Owner (FSBO).
List your homeWhat's special
Bonus roomHardwood floorsJack-and-jill bathTwo-car garagePlenty of storage throughoutDramatic two-story great roomOpen-concept design
Zillow last checked:
Listing updated:
Listed by:
Abi Goldberg abigoldberg@ivesterjackson.com,
Ivester Jackson Christie's,
Jackie Morgan,
Ivester Jackson Christie's
Bought with:
Katie Doig
EXP Realty LLC
Source: Canopy MLS as distributed by MLS GRID,MLS#: 4337369
Facts & features
Interior
Bedrooms & bathrooms
- Bedrooms: 4
- Bathrooms: 5
- Full bathrooms: 4
- 1/2 bathrooms: 1
- Main level bedrooms: 2
Primary bedroom
- Level: Main
Bedroom s
- Level: Main
Bedroom s
- Level: Upper
Bedroom s
- Level: Upper
Bathroom full
- Level: Main
Bathroom full
- Level: Main
Bathroom half
- Level: Main
Bathroom full
- Level: Upper
Bathroom full
- Level: Upper
Other
- Level: Upper
Dining room
- Level: Main
Other
- Level: Main
Kitchen
- Level: Main
Laundry
- Level: Main
Heating
- Forced Air, Natural Gas
Cooling
- Central Air
Appliances
- Included: Dishwasher, Disposal, Electric Water Heater, Gas Cooktop, Wall Oven
- Laundry: Electric Dryer Hookup, Laundry Room, Main Level, Washer Hookup
Features
- Flooring: Tile, Wood
- Windows: Insulated Windows
- Has basement: No
- Attic: Pull Down Stairs,Walk-In
- Fireplace features: Gas Log, Great Room
Interior area
- Total structure area: 3,240
- Total interior livable area: 3,240 sqft
- Finished area above ground: 3,240
- Finished area below ground: 0
Property
Parking
- Total spaces: 2
- Parking features: Driveway, Electric Vehicle Charging Station(s), Attached Garage, Keypad Entry, Garage on Main Level
- Attached garage spaces: 2
- Has uncovered spaces: Yes
- Details: An additional 3rd car option. Currently being used as a gym/flex space but can be converted back to a garage space.
Features
- Levels: Two
- Stories: 2
- Patio & porch: Deck, Front Porch
- Exterior features: In-Ground Irrigation
- Pool features: Community
- Fencing: Back Yard,Fenced
- Waterfront features: Creek/Stream
Lot
- Size: 0.71 Acres
- Features: Wooded
Details
- Parcel number: 4636141052.000
- Zoning: R20
- Special conditions: Standard
- Other equipment: Network Ready
Construction
Type & style
- Home type: SingleFamily
- Property subtype: Single Family Residence
Materials
- Hardboard Siding
- Foundation: Crawl Space
Condition
- New construction: No
- Year built: 2017
Utilities & green energy
- Sewer: Septic Installed
- Water: Community Well
- Utilities for property: Cable Available, Cable Connected, Electricity Connected, Underground Utilities
Community & HOA
Community
- Features: Clubhouse, Playground, Sidewalks, Street Lights
- Subdivision: Chesapeake Pointe
HOA
- Has HOA: Yes
- HOA fee: $99 monthly
- HOA name: Community Associaiton Mgmt
Location
- Region: Mooresville
Financial & listing details
- Price per square foot: $261/sqft
- Tax assessed value: $690,750
- Annual tax amount: $4,135
- Date on market: 1/30/2026
- Cumulative days on market: 10 days
- Listing terms: Cash,Conventional,VA Loan
- Electric utility on property: Yes
- Road surface type: Concrete, Paved
Price history
| Date | Event | Price |
|---|---|---|
| 3/16/2026 | Sold | $845,000-0.6%$261/sqft |
Source:  Canopy MLS as distributed by MLS GRID #4337369 Report a problem Canopy MLS as distributed by MLS GRID #4337369 Report a problem | ||
| 1/30/2026 | Listed for sale | $850,000+46.9%$262/sqft |
Source: Canopy MLS as distributed by MLS GRID #4337369 Report a problem | ||
| 6/19/2018 | Sold | $578,531+2.2%$179/sqft |
Source: Canopy MLS as distributed by MLS GRID #3342555 Report a problem | ||
| 4/9/2018 | Pending sale | $566,125$175/sqft |
Source: BSI Builder Services #3342555 Report a problem | ||
| 2/22/2018 | Listed for sale | $566,125$175/sqft |
Source: BSI Builder Services #3342555 Report a problem | ||
Public tax history
| Year | Property taxes | Tax assessment |
|---|---|---|
| 2025 | $4,135 | $690,750 |
| 2024 | $4,135 | $690,750 |
| 2023 | $4,135 +38.8% | $690,750 +48.4% |
| 2022 | $2,980 +0.1% | $465,380 |
| 2021 | $2,976 | $465,380 |
| 2020 | $2,976 +1.6% | $465,380 |
| 2019 | $2,930 +197.7% | $465,380 +198.3% |
| 2018 | $984 | $155,990 |
| 2017 | $984 +232.7% | $155,990 +215.1% |
| 2016 | $296 | $49,500 |
| 2015 | $296 +7.7% | $49,500 |
| 2014 | $275 | $49,500 |
| 2013 | -- | $49,500 |
| 2012 | -- | $49,500 |
| 2011 | -- | $49,500 -10% |
| 2010 | -- | $55,000 |
| 2009 | -- | $55,000 |
| 2008 | -- | $55,000 |
Find assessor info on the county website
Neighborhood: 28117
Nearby homes
- $897,2004 bd4 ba3.5k sqft365 Cove Creek Loop, Mooresville, NC 28117Off Market

- $955,0004 bd5 ba3.7k sqft361 Cove Creek Loop, Mooresville, NC 28117Off Market

- $1,524,0004 bd6 ba5.1k sqft125 Leeward Shoals Ln, Mooresville, NC 28117For Sale

- $835,7004 bd4 ba3.1k sqft383 Cove Creek Loop, Mooresville, NC 28117Off Market
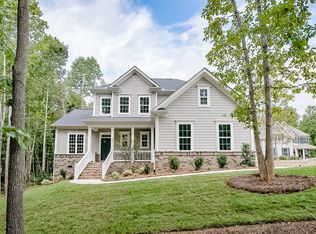
- $994,3004 bd4 ba4.4k sqft370 Cove Creek Loop, Mooresville, NC 28117Off Market
- $869,0004 bd3 ba3.2k sqft389 Cove Creek Loop, Mooresville, NC 28117Off Market
- $1,217,2006 bd5 ba4.3k sqft126 Leeward Shoals Ln, Mooresville, NC 28117Off Market
- $928,7004 bd4 ba5.1k sqft358 Cove Creek Loop, Mooresville, NC 28117Off Market
Nearby schools
GreatSchools rating
- 7/10Woodland Heights Elementary SchoolGrades: PK-5Distance: 0.9 mi
- 6/10Woodland Heights MiddleGrades: 6-8Distance: 0.8 mi
- 7/10Lake Norman High SchoolGrades: 9-12Distance: 2.6 mi
Schools provided by the listing agent
- Elementary: Woodland Heights
- Middle: Woodland Heights
- High: Lake Norman
Source: Canopy MLS as distributed by MLS GRID. This data may not be complete. We recommend contacting the local school district to confirm school assignments for this home.
Get a cash offer in 3 minutes
Find out how much your home could sell for in as little as 3 minutes with a no-obligation cash offer.
Estimated market value
$838,300
Get a cash offer in 3 minutes
Find out how much your home could sell for in as little as 3 minutes with a no-obligation cash offer.
Estimated market value
$838,300
- North Carolina
- Iredell County
- Mooresville
- 28117
- 369 Cove Creek Loop
Nearby cities
Nearby zip codes
Other Mooresville Topics
