SOLD BEFORE RUN - Tillman plan by Frank Betz. Pre-Sale BUILT BY CAM FREEMAN HOMES.. Taxes were based on the lot only.
Closed
$868,220
369 Coweta Heard, Hogansville, GA 30230
5beds
3,571sqft
Single Family Residence
Built in 2025
7.65 Acres Lot
$868,400 Zestimate®
$243/sqft
$3,985 Estimated rent
Home value
$868,400
$790,000 - $947,000
$3,985/mo
Zestimate® history
Owner options
List your home for rent
$3,985/mo
Rent Zestimate®
Find your next renter with Zillow Rental Manager. Plus, with online applications, you can quickly screen prospective tenants – for free.
$3,985/mo
Rent Zestimate®
Refinance and save
$5,203/mo
Est. payment
Refinancing to a lower rate could help reduce your monthly payments and save thousands over the life of the loan.
$5,203/mo
Est. payment
Explore your selling options
Work with a Zillow partner agent
Leverage their expertise and Zillow's premium Showcase listings to get your home seen by more buyers.
Get startedList with your own agent
Get your home in front of millions of buyers by listing it on Zillow.
Learn how to do itSell it yourself
Take full control of how buyers see your home on Zillow by listing For Sale by Owner (FSBO).
List your homeWhat's special
Zillow last checked:
Listing updated:
Listed by:
Tiffany H Byars 770-833-2727,
BHHS Georgia Properties
Bought with:
Tiffany H Byars, 291423
BHHS Georgia Properties
Source: GAMLS,MLS#: 10687997
Facts & features
Interior
Bedrooms & bathrooms
- Bedrooms: 5
- Bathrooms: 4
- Full bathrooms: 4
- Main level bathrooms: 2
- Main level bedrooms: 2
Rooms
- Room types: Bonus Room, Foyer, Great Room, Keeping Room, Laundry
Dining room
- Features: Separate Room
Kitchen
- Features: Breakfast Area, Kitchen Island, Solid Surface Counters, Walk-in Pantry
Heating
- Electric, Central, Zoned, Dual
Cooling
- Electric, Central Air, Zoned, Dual
Appliances
- Included: Cooktop, Dishwasher, Electric Water Heater, Ice Maker, Microwave, Oven, Stainless Steel Appliance(s)
- Laundry: In Garage, Mud Room
Features
- Bookcases, Double Vanity, Master On Main Level, Separate Shower, Soaking Tub, Tile Bath, Tray Ceiling(s), Vaulted Ceiling(s), Walk-In Closet(s)
- Flooring: Hardwood, Tile
- Windows: Double Pane Windows
- Basement: None
- Number of fireplaces: 3
- Fireplace features: Factory Built, Family Room, Gas Starter, Living Room, Outside
Interior area
- Total structure area: 3,571
- Total interior livable area: 3,571 sqft
- Finished area above ground: 3,571
- Finished area below ground: 0
Property
Parking
- Total spaces: 3
- Parking features: Attached, Garage Door Opener, Kitchen Level
- Has attached garage: Yes
Features
- Levels: Two
- Stories: 2
- Patio & porch: Porch
- Exterior features: Sprinkler System
- Fencing: Back Yard,Fenced,Wood
Lot
- Size: 7.65 Acres
- Features: Level, Private
- Residential vegetation: Cleared, Grassed, Wooded
Details
- Parcel number: 054 2272 026
Construction
Type & style
- Home type: SingleFamily
- Architectural style: Craftsman
- Property subtype: Single Family Residence
Materials
- Concrete, Stone
- Foundation: Slab
- Roof: Composition
Condition
- New Construction
- New construction: Yes
- Year built: 2025
Utilities & green energy
- Sewer: Septic Tank
- Water: Well
- Utilities for property: Cable Available, Electricity Available, High Speed Internet, Propane, Underground Utilities
Green energy
- Energy efficient items: Insulation, Thermostat
Community & HOA
Community
- Features: None
- Subdivision: Alatus Acres
HOA
- Has HOA: No
- Services included: None
Location
- Region: Hogansville
Financial & listing details
- Price per square foot: $243/sqft
- Annual tax amount: $862
- Date on market: 2/9/2026
- Listing agreement: Exclusive Right To Sell
- Listing terms: Cash,Conventional,VA Loan
- Electric utility on property: Yes
Price history
| Date | Event | Price |
|---|---|---|
| 2/13/2026 | Sold | $868,220$243/sqft |
Source:  GAMLS #10687997 Report a problem GAMLS #10687997 Report a problem | ||
| 2/9/2026 | Pending sale | $868,220$243/sqft |
Source: GAMLS #10687997 Report a problem | ||
| 2/9/2026 | Listed for sale | $868,220$243/sqft |
Source: GAMLS #10687997 Report a problem | ||
Public tax history
Tax history is unavailable.
Neighborhood: 30230
Nearby homes
- $618,4505 bd4 ba3.7k sqftCoweta Heard Rd, Hogansville, GA 30230Sold
- $618,4505 bd4 ba3.6k sqft497 Coweta Heard Rd, Hogansville, GA 30230Sold
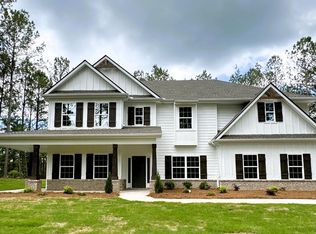
- $1,452,900-- bd-- ba-- sqft10379 Hogansville Rd, Hogansville, GA 30230Sold
- $1,000,00059.61 Acres423 Coweta Heard Rd, Hogansville, GA 30230Sold
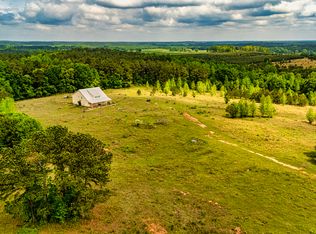
- $81,181-- bd-- ba-- sqft231 Coweta Heard Rd, Hogansville, GA 30230Off Market
- $279,0003 bd2 ba1.3k sqft231 Coweta Heard Rd, Hogansville, GA 30230Off Market
- $522,3004 bd3 ba2.9k sqft523 Coweta Heard Rd, Hogansville, GA 30230Off Market
- $83,198-- bd-- ba-- sqftCoweta Heard Rd, Grantville, GA 30220Off Market
Nearby schools
GreatSchools rating
- 7/10Glanton Elementary SchoolGrades: PK-5Distance: 2.4 mi
- 5/10Smokey Road Middle SchoolGrades: 6-8Distance: 9.5 mi
- 6/10Newnan High SchoolGrades: 9-12Distance: 10.2 mi
Schools provided by the listing agent
- Elementary: Glanton
- Middle: Smokey Road
- High: Newnan
Source: GAMLS. This data may not be complete. We recommend contacting the local school district to confirm school assignments for this home.
Get a cash offer in 3 minutes
Find out how much your home could sell for in as little as 3 minutes with a no-obligation cash offer.
Estimated market value
$868,400
Get a cash offer in 3 minutes
Find out how much your home could sell for in as little as 3 minutes with a no-obligation cash offer.
Estimated market value
$868,400
- Georgia
- Coweta County
- Grantville
- 30230
- 369 Coweta Heard
Nearby cities
Nearby zip codes
Other Grantville Topics
