Skip main navigation
Closed
  • $283,100

    369 Dawnshire Dr, Chippewa Lake, OH 44215

    3beds
    1,512sqft
    Single Family Residence
    Built in 2020
    5,384 Square Feet Lot
    $283,100 Zestimate®
    $187/sqft
    $2,374 Estimated rent

    Home value

    $283,100

    $269,000 - $297,000

    $2,374/mo

    Zestimate® history
    Loading
    Loading...

    Owner options

    List your home for rent

    $2,374/mo

    Rent Zestimate®

    Find your next renter with Zillow Rental Manager. Plus, with online applications, you can quickly screen prospective tenants – for free.

    Learn more

    $2,374/mo

    Rent Zestimate®

    Refinance and save

    $1,818/mo

    Est. payment

    Refinancing to a lower rate could help reduce your monthly payments and save thousands over the life of the loan.

    See today's rates

    $1,818/mo

    Est. payment

    Explore your selling options

    Work with a Zillow partner agent

    Leverage their expertise and Zillow's premium Showcase listings to get your home seen by more buyers.

    Get started

    List with your own agent

    Get your home in front of millions of buyers by listing it on Zillow.

    Learn how to do it

    Sell it yourself

    Take full control of how buyers see your home on Zillow by listing For Sale by Owner (FSBO).

    List your home

    What's special

    Hot waterOpen floor planLaundry area

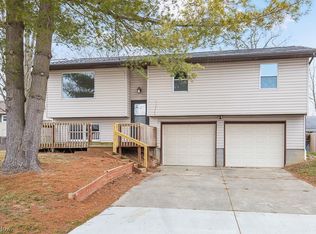
    Chippewa Lake, Gloria Glens like new with Lake Rights! Walk or ride your golf cart to the lake! Available for immediate occupancy! Stunning 3 or 4 bedroom colonial with 2.5 baths. Just built in 2020! This builder builds a quality home that exceeds industry standards. This open floor plan has 2x6 construction on the first floor (R-21 first floor walls) for added structural integrity as well as energy efficiency. R-49 insulation in the attic of the home. Insulated the exterior walls of the garage (R-15) and the attic of the garage as well (R39). Zoned heat and cooling system gives you the convenience of setting individual temperatures throughout the home in summer as well as winter. A tankless hot water heater will provide you with an endless supply of hot water for large families or guests! Upstairs you will find all four bedrooms as well as 2 full baths and a laundry area. The garage on this home is oversized to possibly hold 3 cars or 2 cars and still have a 11x6 area for storage or workshop. Covered front porches on front and back of this home. The home also is located within walking distance to the east side of chippewa lake for viewing the beautiful sunset or enjoying the recreation of the lake. Lake rights are included with this property.

    This property is not currently displayed as for sale or rent on Zillow. This may be different from what's on other websites or public sources.

    Zillow last checked:

    Listing updated:

    Listed by:

    Robert Rosser 330-419-0420,

    Keller Williams Elevate,

    Frank F Ruma 440-212-5626,

    Keller Williams Elevate

    Bought with:

    Timothy Davison, 2025001837

    EXP Realty, LLC.

    Source: MLS Now,MLS#: 4421757MLS LogoOriginating MLS: Medina County Board of REALTORS

    Facts & features

    Interior

    Bedrooms & bathrooms
    • Bedrooms: 3
    • Bathrooms: 3
    • Full bathrooms: 2
    • 1/2 bathrooms: 1
    • Main level bathrooms: 1
    Primary bedroom
    • Description: Flooring: Carpet
    • Level: Second
    • Dimensions: 14.90 x 10.00
    Bedroom
    • Description: Flooring: Carpet
    • Level: Second
    • Dimensions: 14.90 x 9.70
    Bedroom
    • Description: Flooring: Carpet
    • Level: Second
    • Dimensions: 11.10 x 10.00
    Primary bathroom
    • Level: Second
    • Dimensions: 7.10 x 6.60
    Family room
    • Description: Flooring: Laminate
    • Level: First
    • Dimensions: 19.40 x 13.30
    Kitchen
    • Description: Flooring: Laminate
    • Level: First
    • Dimensions: 19.40 x 9.90
    Laundry
    • Level: Second
    • Dimensions: 7.11 x 3.70
    Office
    • Description: Flooring: Carpet
    • Level: Second
    • Dimensions: 10.00 x 11.10
    Heating
    • Baseboard, Electric, Heat Pump, Zoned
    Cooling
    • Heat Pump, Wall Unit(s)
    Appliances
    • Included: Dryer, Dishwasher, Disposal, Microwave, Range, Refrigerator, Washer
    Features
    • Basement: None
    • Has fireplace: No
    Interior area
    • Total structure area: 1,512
    • Total interior livable area: 1,512 sqft
    • Finished area above ground: 1,512
    • Finished area below ground: 0

    Property

    Parking
    • Total spaces: 2
    • Parking features: Attached, Electricity, Garage, Garage Door Opener, Paved
    • Attached garage spaces: 2
    Accessibility
    • Accessibility features: None
    Features
    • Levels: Two
    • Stories: 2
    • Patio & porch: Porch
    • Has view: Yes
    • View description: City, Trees/Woods
    • Waterfront features: Lake Privileges
    Lot
    • Size: 5,384 Square Feet
    • Dimensions: 84 x 67
    Details
    • Additional parcels included: 04325A0319
    • Parcel number: 04325A01318

    Construction

    Type & style
    • Home type: SingleFamily
    • Architectural style: Colonial
    • Property subtype: Single Family Residence
    Materials
    • Vinyl Siding
    • Foundation: Slab
    • Roof: Metal
    Condition
    • Year built: 2020

    Utilities & green energy

    • Sewer: Public Sewer
    • Water: Public

    Community & HOA

    Community
    • Features: Playground
    • Security: Carbon Monoxide Detector(s), Smoke Detector(s)
    • Subdivision: Gloria Glens Pk
    HOA
    • Has HOA: No
    Location
    • Region: Chippewa Lake

    Financial & listing details

    • Price per square foot: $187/sqft
    • Tax assessed value: $266,060
    • Annual tax amount: $2,204
    • Date on market: 11/16/2022
    • Cumulative days on market: 136 days
    • Listing terms: Cash,Conventional,FHA,VA Loan

    Price history

    DateEventPrice
    6/26/2023Sold$245,000-3.9%$162/sqft
    Source: MLS Now #4421757 Report a problem
    4/1/2023Pending sale$254,900$169/sqft
    Source: MLS Now #4421757 Report a problem
    3/2/2023Contingent$254,900$169/sqft
    Source: MLS Now #4421757 Report a problem
    2/27/2023Price change$254,900-1.9%$169/sqft
    Source: MLS Now #4421757 Report a problem
    12/5/2022Price change$259,900-1.9%$172/sqft
    Source: MLS Now #4421757 Report a problem
    11/16/2022Listed for sale$264,900+12%$175/sqft
    Source: MLS Now #4421757 Report a problem
    5/11/2021Sold$236,500$156/sqft
    Source: MLS Now #4231374 Report a problem

    Public tax history

    YearProperty taxesTax assessment
    2025$3,607 +16.8%$93,130 +35.7%
    2024$3,088 +1.5%$68,650
    2023$3,043 -4.5%$68,650
    2022$3,185 +676.2%$68,650 +784.7%
    2021$410 $7,760
    2020$410 -0.5%$7,760
    2019$412 -5.5%$7,760 -7.4%
    2018$436 -0.1%$8,380
    2017$437 +0.2%$8,380
    2016$436 +4.4%$8,380 +8%
    2015$418 +2.2%$7,760
    2014$409 +7%$7,760
    2013$382 -3.3%$7,760 -4%
    2012$395 $8,080
    Find assessor info on the county website

    Neighborhood: 44215

    Nearby schools

    GreatSchools rating
    Schools provided by the listing agent
    • District: Cloverleaf LSD - 5204

    Source: MLS Now. This data may not be complete. We recommend contacting the local school district to confirm school assignments for this home.

    Get a cash offer in 3 minutes
    Find out how much your home could sell for in as little as 3 minutes with a no-obligation cash offer.
    Estimated market value
    $283,100
    Get a cash offer in 3 minutes
    Find out how much your home could sell for in as little as 3 minutes with a no-obligation cash offer.
    Estimated market value
    $283,100