This bright, updated home is a true outdoor oasis in a prime Needham location! Inside, you'll find fresh paint, hardwood floors throughout, well-sized bedrooms, and a newly updated central cooling system. The inviting family room and kitchen combo flows seamlessly onto the deck, overlooking a private backyard that's perfect for relaxing or entertaining. The finished basement offers a well-maintained recreation room for even more living space.The location is unmatched: DeFazio Field is right across the street. It serves as your ultimate front yard with its track, turf, and playgrounds. Enjoy incredible convenience with a 5-minute walk to the Needham Reservoir Trail, an easy 10-minute walk to the T station, and a quick stroll to town center shops and dining. Plus, the school bus stopping right at your front door!
For sale
Price cut: $80K (8/12)
$1,269,000
369 Dedham Ave, Needham, MA 02492
4beds
2,726sqft
Single Family Residence
Built in 1974
0.27 Acres Lot
$1,237,800 Zestimate®
$466/sqft
$-- HOA
What's special
Well-sized bedroomsBright updated homeHardwood floors throughoutFresh paint
- 53 days
- 1,619
- 102
Zillow last checked:
Listing updated:
Listed by:
Chen Wang 617-477-7894,
United Real Estate, LLC 781-453-8818,
Chen Wang 617-477-7894
Source: MLS PIN,MLS#: 73550531
Facts & features
Interior
Bedrooms & bathrooms
- Bedrooms: 4
- Bathrooms: 3
- Full bathrooms: 2
- 1/2 bathrooms: 1
- Main level bathrooms: 1
Primary bedroom
- Features: Bathroom - Full, Closet, Flooring - Hardwood, Window(s) - Bay/Bow/Box
- Level: Second
- Area: 208.25
- Dimensions: 17 x 12.25
Bedroom 2
- Features: Closet, Flooring - Hardwood
- Level: Second
- Area: 168
- Dimensions: 14 x 12
Bedroom 3
- Features: Closet, Flooring - Hardwood
- Level: Second
- Area: 169
- Dimensions: 13 x 13
Bedroom 4
- Features: Closet, Flooring - Hardwood
- Level: Second
- Area: 100
- Dimensions: 10 x 10
Primary bathroom
- Features: Yes
Bathroom 1
- Features: Bathroom - Half, Flooring - Stone/Ceramic Tile, Low Flow Toilet
- Level: Main,First
- Area: 20
- Dimensions: 5 x 4
Bathroom 2
- Features: Bathroom - Full, Bathroom - Tiled With Tub & Shower, Flooring - Stone/Ceramic Tile, Countertops - Stone/Granite/Solid
- Level: Second
Bathroom 3
- Features: Bathroom - Full, Bathroom - Tiled With Shower Stall, Flooring - Stone/Ceramic Tile, Countertops - Stone/Granite/Solid
- Level: Second
Dining room
- Features: Flooring - Hardwood, Archway, Decorative Molding
- Level: First
- Area: 167.78
- Dimensions: 13.33 x 12.58
Family room
- Features: Beamed Ceilings, Flooring - Hardwood, Window(s) - Picture
- Level: First
- Area: 234
- Dimensions: 18 x 13
Kitchen
- Features: Flooring - Hardwood, Balcony / Deck, Countertops - Stone/Granite/Solid, Cabinets - Upgraded, Exterior Access, Recessed Lighting, Lighting - Pendant
- Level: First
- Area: 192
- Dimensions: 16 x 12
Living room
- Features: Flooring - Hardwood, Window(s) - Picture, Recessed Lighting
- Level: First
- Area: 225.33
- Dimensions: 17.33 x 13
Heating
- Baseboard, Oil
Cooling
- Central Air
Appliances
- Included: Tankless Water Heater, Range, Microwave, ENERGY STAR Qualified Refrigerator, ENERGY STAR Qualified Dryer, ENERGY STAR Qualified Dishwasher, ENERGY STAR Qualified Washer
- Laundry: Electric Dryer Hookup, Washer Hookup, Second Floor
Features
- Wet bar, Play Room
- Flooring: Wood, Tile, Flooring - Vinyl
- Doors: Insulated Doors, Storm Door(s)
- Windows: Insulated Windows, Storm Window(s), Screens
- Basement: Partially Finished
- Number of fireplaces: 1
- Fireplace features: Family Room
Interior area
- Total structure area: 2,726
- Total interior livable area: 2,726 sqft
- Finished area above ground: 2,100
- Finished area below ground: 626
Property
Parking
- Total spaces: 7
- Parking features: Attached, Garage Door Opener, Storage, Garage Faces Side, Paved Drive, Off Street, Paved
- Attached garage spaces: 1
- Uncovered spaces: 6
Features
- Patio & porch: Porch, Deck
- Exterior features: Porch, Deck, Rain Gutters, Screens
Lot
- Size: 0.27 Acres
Details
- Parcel number: 1992020002400000,145658
- Zoning: SRA
Construction
Type & style
- Home type: SingleFamily
- Architectural style: Colonial
- Property subtype: Single Family Residence
Materials
- Frame
- Foundation: Concrete Perimeter
- Roof: Shingle
Condition
- Year built: 1974
Utilities & green energy
- Electric: Circuit Breakers, 100 Amp Service
- Sewer: Public Sewer
- Water: Public
- Utilities for property: for Electric Range, for Electric Dryer
Community & HOA
Community
- Features: Public Transportation, Shopping, Park, Walk/Jog Trails, Golf, Bike Path, Conservation Area, Highway Access, Public School, T-Station, Sidewalks
HOA
- Has HOA: No
Location
- Region: Needham
Financial & listing details
- Price per square foot: $466/sqft
- Tax assessed value: $1,198,438
- Annual tax amount: $12,979
- Date on market: 8/4/2026
- Listing terms: Seller W/Participate
- Road surface type: Paved
Estimated market value
$1,237,800
$1.18M - $1.30M
$5,600/mo
Price history
| Date | Event | Price |
|---|---|---|
| 8/12/2026 | Price change | $1,269,000-5.9%$466/sqft |
Source: MLS PIN #73550531 Report a problem | ||
| 7/15/2026 | Listed for sale | $1,349,000+92.9%$495/sqft |
Source: MLS PIN #73550531 Report a problem | ||
| 6/11/2015 | Sold | $699,500-0.1%$257/sqft |
Source: Public Record Report a problem | ||
| 4/21/2015 | Pending sale | $699,900$257/sqft |
Source: BERKSHIRE HATHAWAY HOMESERVICES PAGE REALTY #71818575 Report a problem | ||
| 4/16/2015 | Listed for sale | $699,900+1.6%$257/sqft |
Source: BERKSHIRE HATHAWAY HOMESERVICES PAGE REALTY #71818575 Report a problem | ||
| 11/19/2014 | Listing removed | $689,000$253/sqft |
Source: Owner Report a problem | ||
| 9/1/2014 | Listed for sale | $689,000+15%$253/sqft |
Source: Owner Report a problem | ||
| 10/4/2012 | Listing removed | $599,000$220/sqft |
Source: Louise Condon Realty #71368349 Report a problem | ||
| 4/18/2012 | Listed for sale | $599,000-3.2%$220/sqft |
Source: Louise Condon Realty #71368349 Report a problem | ||
| 12/24/2011 | Listing removed | $619,000$227/sqft |
Source: Louise Condon Realty #71138892 Report a problem | ||
| 9/19/2010 | Listed for sale | $619,000-4.6%$227/sqft |
Source: Louise Condon #71138892 Report a problem | ||
| 5/4/2008 | Listing removed | $649,000$238/sqft |
Source: NCI #70660107 Report a problem | ||
| 2/1/2008 | Listed for sale | $649,000$238/sqft |
Source: MLS Property Information Network #70660107 Report a problem | ||
Public tax history
| Year | Property taxes | Tax assessment |
|---|---|---|
| 2025 | $12,112 +17.9% | $1,142,600 +39.3% |
| 2024 | $10,270 -1.7% | $820,300 +2.4% |
| 2023 | $10,449 +3.7% | $801,300 +6.3% |
| 2022 | $10,077 +2.6% | $753,700 |
| 2021 | $9,821 +3.6% | $753,700 -0.7% |
| 2020 | $9,480 +7.4% | $759,000 +6.5% |
| 2019 | $8,830 +4.3% | $712,700 |
| 2018 | $8,467 +4.3% | $712,700 +4.4% |
| 2017 | $8,115 +3% | $682,500 |
| 2016 | $7,876 | $682,500 |
Find assessor info on the county website
Monthly payment
Est. payment
Payment breakdown
Explore the cost of this home by adjusting the details. Changes won't be saved.Climate risks
Neighborhood: 02492
Nearby schools
Schools provided by the listing agent
- Elementary: Newman
- Middle: Pollard
- High: Needham High
Source: MLS PIN. This data may not be complete. We recommend contacting the local school district to confirm school assignments for this home.
Similar homes
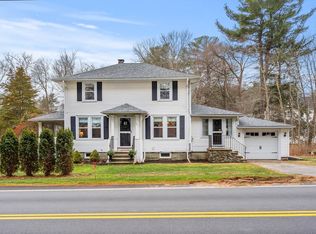
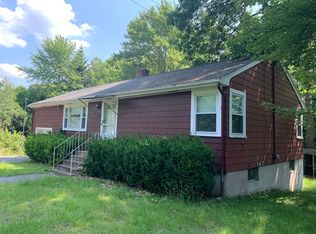
- $1,295,0003 bd3 ba2.6k sqft1028 Webster St, Needham, MA 02492For Sale
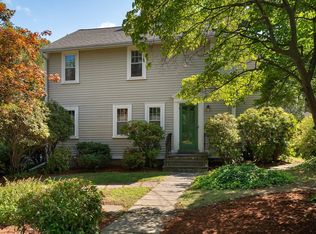 MLS ID #73569393, Jill Finkelstein & Associates, Compass. MLS PIN
 - $1,390,0004 bd4 ba3k sqft675 Gay St, Westwood, MA 02090For Sale
 MLS ID #73581287, Elena Price, Coldwell Banker Realty - Westwood. MLS PIN
 - $1,550,0004 bd3 ba2.4k sqft298 Marked Tree Rd, Needham, MA 02492For Sale
 MLS ID #73551159, Collin Sullivan, William Raveis R.E. & Home Services. MLS PIN
 - $1,299,0003 bd2 ba2.3k sqft41-A Hunnewell St, Wellesley Hills, MA 02481For Sale
 MLS ID #73575899, Christine Norcross & Partners, William Raveis R.E. & Home Services. MLS PIN
