Welcome Home to this Beautifully Appointed 4 Bedroom/2.5 Bathroom 2-Story with Hardwood Floors & Crown Molding Throughout the 1st Floor*Completely Remodeled Kitchen features One of a Kind Adorable Pantry Door Plus Wonderful White 42" Furniture Quality Cabinetry with Dove Tailed Drawers, Quartz Counter-tops, Over-sized Grey Limestone Subway Tile & all Upgraded Stainless Steel Appliances Including GE Gold Five Burner Stove, Bosch Dishwasher, Kitchenaid Stainless French Door Refrigerator & a Broan Range Hood*Great Table Space in the Eating Area*Entertainment Sized Living Room & Dining Room for Friends & Family Parties*Family Room with Floor to Ceiling Stacked Natural Stone Gas Fireplace*Sliding Glass Door Opens to the Large Paver Brick Patio with Firepit & Professionally Landscaped Yard*1/2 Bathroom on the 1st Floor with Cute Vanity, Quartz Counter-top & Kohler Under-mount Drop-in Sink*Over-sized Master Suite with Carpet, Crown Molding, a Walk-in Closet Plus Master Bathroom*Remodeled Master Bathroom features Large Shower with Porcelain & Limestone Tile, Heated Floor (Which is Great for those Winter Nights), has Furniture Quality Vanity with Quartz Counter-top & Kohler Under-mount Drop in Sink*2nd, 3rd & 4th Bedrooms have Carpet, Crown Molding & Ceiling Fans*These Bedrooms are Serviced by a Full Bathroom with Vanity with Quartz Counter-top & a Kohler Under-mount Drop-in Sink*The Basement has a Cozy Recreation Room & Another Space to Relax & Watch Your Favorite Games*There is a Nice-Sized Work Room*Home is Close to the Rand Road Corridor for Shopping, Restaurants & of course, Private Lake Zurich which has Multiple Parks on the Water for Summer & Wintertime Fun*Roof 2015 with 50 year architectural shingles*Air Conditioning, Water Heater 2018*Windows 2010-2015*Slider 1018*
Closed
$570,000
369 Denberry Dr, Lake Zurich, IL 60047
4beds
2,090sqft
Single Family Residence
Built in 1988
10,018 Square Feet Lot
$620,600 Zestimate®
$273/sqft
$3,432 Estimated rent
Home value
$620,600
$590,000 - $652,000
$3,432/mo
Zestimate® history
Owner options
List your home for rent
$3,432/mo
Rent Zestimate®
Find your next renter with Zillow Rental Manager. Plus, with online applications, you can quickly screen prospective tenants – for free.
$3,432/mo
Rent Zestimate®
Refinance and save
$3,645/mo
Est. payment
Refinancing to a lower rate could help reduce your monthly payments and save thousands over the life of the loan.
$3,645/mo
Est. payment
Explore your selling options
Work with a Zillow partner agent
Leverage their expertise and Zillow's premium Showcase listings to get your home seen by more buyers.
Get startedList with your own agent
Get your home in front of millions of buyers by listing it on Zillow.
Learn how to do itSell it yourself
Take full control of how buyers see your home on Zillow by listing For Sale by Owner (FSBO).
List your homeWhat's special
Zillow last checked:
Listing updated:
Listed by:
Cherie Smith Zurek, ABR,CRS,GRI,SRES 847-438-6200,
RE/MAX Suburban
Bought with:
Debra Baker
Compass
Source: MRED as distributed by MLS GRID,MLS#: 12168053
Facts & features
Interior
Bedrooms & bathrooms
- Bedrooms: 4
- Bathrooms: 3
- Full bathrooms: 2
- 1/2 bathrooms: 1
Rooms
- Room types: Eating Area, Foyer, Recreation Room, Workshop
Primary bedroom
- Features: Flooring (Carpet), Window Treatments (All), Bathroom (Full)
- Level: Second
- Area: 252 Square Feet
- Dimensions: 21X12
Bedroom 2
- Features: Flooring (Carpet), Window Treatments (All)
- Level: Second
- Area: 100 Square Feet
- Dimensions: 10X10
Bedroom 3
- Features: Flooring (Carpet)
- Level: Second
- Area: 100 Square Feet
- Dimensions: 10X10
Bedroom 4
- Features: Flooring (Carpet), Window Treatments (All)
- Level: Second
- Area: 108 Square Feet
- Dimensions: 12X9
Dining room
- Features: Flooring (Hardwood), Window Treatments (All)
- Level: Main
- Area: 130 Square Feet
- Dimensions: 13X10
Eating area
- Features: Flooring (Hardwood), Window Treatments (All)
- Level: Main
- Area: 120 Square Feet
- Dimensions: 12X10
Family room
- Features: Flooring (Hardwood), Window Treatments (All)
- Level: Main
- Area: 169 Square Feet
- Dimensions: 13X13
Foyer
- Features: Flooring (Hardwood)
- Level: Main
- Area: 130 Square Feet
- Dimensions: 13X10
Kitchen
- Features: Kitchen (Eating Area-Table Space), Flooring (Hardwood), Window Treatments (All)
- Level: Main
- Area: 140 Square Feet
- Dimensions: 14X10
Laundry
- Level: Second
- Area: 18 Square Feet
- Dimensions: 6X3
Living room
- Features: Flooring (Hardwood), Window Treatments (All)
- Level: Main
- Area: 204 Square Feet
- Dimensions: 17X12
Recreation room
- Features: Flooring (Carpet), Window Treatments (Blinds)
- Level: Basement
- Area: 338 Square Feet
- Dimensions: 26X13
Other
- Features: Flooring (Other)
- Level: Basement
- Area: 299 Square Feet
- Dimensions: 23X13
Heating
- Natural Gas, Forced Air, Radiant Floor
Cooling
- Central Air
Appliances
- Included: Range, Microwave, Dishwasher, Refrigerator, Washer, Dryer, Disposal, Stainless Steel Appliance(s), Range Hood, Gas Water Heater
- Laundry: Upper Level, Gas Dryer Hookup, In Unit, Laundry Closet
Features
- Walk-In Closet(s)
- Flooring: Hardwood
- Windows: Drapes
- Basement: Partially Finished,Crawl Space,Partial
- Attic: Unfinished
- Number of fireplaces: 1
- Fireplace features: Gas Log, Family Room
Interior area
- Total structure area: 2,727
- Total interior livable area: 2,090 sqft
- Finished area below ground: 338
Property
Parking
- Total spaces: 2
- Parking features: Asphalt, Garage Door Opener, On Site, Garage Owned, Attached, Garage
- Attached garage spaces: 2
- Has uncovered spaces: Yes
Accessibility
- Accessibility features: No Disability Access
Features
- Stories: 2
- Patio & porch: Patio
- Exterior features: Fire Pit
- Fencing: Fenced
Lot
- Size: 10,018 Square Feet
- Dimensions: 80X120X80X120
Details
- Parcel number: 14292110230000
- Special conditions: None
- Other equipment: Water-Softener Owned, Ceiling Fan(s), Sump Pump
Construction
Type & style
- Home type: SingleFamily
- Property subtype: Single Family Residence
Materials
- Vinyl Siding, Brick
- Foundation: Concrete Perimeter
- Roof: Asphalt
Condition
- New construction: No
- Year built: 1988
Details
- Builder model: SEQUOIA
Utilities & green energy
- Electric: 100 Amp Service
- Sewer: Public Sewer
- Water: Public
Community & HOA
Community
- Features: Park, Curbs, Sidewalks, Street Lights, Street Paved
- Security: Carbon Monoxide Detector(s)
- Subdivision: Quail Run
HOA
- Services included: None
Location
- Region: Lake Zurich
Financial & listing details
- Price per square foot: $273/sqft
- Tax assessed value: $414,534
- Annual tax amount: $10,577
- Date on market: 9/19/2024
- Listing terms: Conventional
- Ownership: Fee Simple
Price history
| Date | Event | Price |
|---|---|---|
| 10/25/2024 | Sold | $570,000+0%$273/sqft |
Source:  MRED as distributed by MLS GRID #12168053 Report a problem MRED as distributed by MLS GRID #12168053 Report a problem | ||
| 9/23/2024 | Contingent | $569,900$273/sqft |
Source: MRED as distributed by MLS GRID #12168053 Report a problem | ||
| 9/19/2024 | Listed for sale | $569,900$273/sqft |
Source: MRED as distributed by MLS GRID #12168053 Report a problem | ||
Public tax history
| Year | Property taxes | Tax assessment |
|---|---|---|
| 2024 | $10,570 -0.1% | $148,584 +7.5% |
| 2023 | $10,577 +9% | $138,164 +2.8% |
| 2022 | $9,702 +3.5% | $134,453 +9.2% |
| 2021 | $9,378 +7.2% | $123,156 +2.6% |
| 2020 | $8,748 +1.6% | $120,000 +0.9% |
| 2019 | $8,615 +6.5% | $118,953 +3.2% |
| 2018 | $8,092 | $115,215 +1.2% |
| 2017 | $8,092 +3.5% | $113,826 +3.3% |
| 2016 | $7,814 +2.8% | $110,222 +5% |
| 2015 | $7,602 +0.8% | $104,983 +6.3% |
| 2014 | $7,543 +3% | $98,715 -0.2% |
| 2012 | $7,320 -0.4% | $98,923 -10.2% |
| 2011 | $7,347 +1.2% | $110,101 -6.3% |
| 2010 | $7,259 +3.9% | $117,444 -4% |
| 2009 | $6,985 +1.7% | $122,338 +2.1% |
| 2008 | $6,869 +9.2% | $119,857 +3.8% |
| 2006 | $6,290 -2.9% | $115,498 |
| 2005 | $6,475 -2.5% | -- |
| 2004 | $6,638 +11.6% | -- |
| 2003 | $5,950 +14.7% | -- |
| 2002 | $5,189 +98.7% | -- |
| 2001 | $2,612 -44.6% | $75,663 +2.7% |
| 2000 | $4,713 | $73,673 |
Find assessor info on the county website
Neighborhood: 60047
Nearby homes
- $497,6003 bd3 ba1.7k sqft361 Denberry Dr, Lake Zurich, IL 60047Off Market
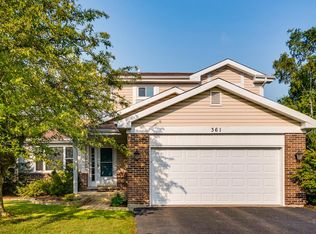
- $528,300-- bd2 ba2k sqft375 Denberry Dr, Lake Zurich, IL 60047Off Market
- $501,900-- bd2 ba1.6k sqft340 Rock Rose Dr, Lake Zurich, IL 60047Off Market
- $533,100-- bd2 ba2k sqft325 Foxfire Dr, Lake Zurich, IL 60047Off Market
- $491,4003 bd2 ba1.6k sqft355 Denberry Dr, Lake Zurich, IL 60047Off Market
- $530,1003 bd3 ba1k sqft319 Foxfire Dr, Lake Zurich, IL 60047Off Market
- $475,100-- bd2 ba1.7k sqft370 Denberry Dr, Lake Zurich, IL 60047Off Market
- $524,900-- bd2 ba2k sqft364 Denberry Dr, Lake Zurich, IL 60047Off Market
Nearby schools
GreatSchools rating
- 9/10Isaac Fox Elementary SchoolGrades: K-5Distance: 0.4 mi
- 9/10Lake Zurich Middle - S CampusGrades: 6-8Distance: 0.4 mi
- 8/10Lake Zurich High SchoolGrades: 9-12Distance: 1.7 mi
Schools provided by the listing agent
- Elementary: Isaac Fox Elementary School
- Middle: Lake Zurich Middle - S Campus
- High: Lake Zurich High School
- District: 95
Source: MRED as distributed by MLS GRID. This data may not be complete. We recommend contacting the local school district to confirm school assignments for this home.
Get a cash offer in 3 minutes
Find out how much your home could sell for in as little as 3 minutes with a no-obligation cash offer.
Estimated market value
$620,600
Get a cash offer in 3 minutes
Find out how much your home could sell for in as little as 3 minutes with a no-obligation cash offer.
Estimated market value
$620,600
- Illinois
- Lake County
- Lake Zurich
- 60047
- 369 Denberry Dr
