Skip main navigation
Closed
  • $170,000

    369 E Canal St, Newcomerstown, OH 43832

    4beds
    2,231sqft
    Single Family Residence
    Built in 1910
    0.26 Acres Lot
    $210,300 Zestimate®
    $76/sqft
    $1,597 Estimated rent

    Home value

    $210,300

    $196,000 - $227,000

    $1,597/mo

    Zestimate® history
    Loading
    Loading...

    Owner options

    List your home for rent

    $1,597/mo

    Rent Zestimate®

    Find your next renter with Zillow Rental Manager. Plus, with online applications, you can quickly screen prospective tenants – for free.

    Learn more

    $1,597/mo

    Rent Zestimate®

    Refinance and save

    $1,152/mo

    Est. payment

    Refinancing to a lower rate could help reduce your monthly payments and save thousands over the life of the loan.

    See today's rates

    $1,152/mo

    Est. payment

    Explore your selling options

    Work with a Zillow partner agent

    Leverage their expertise and Zillow's premium Showcase listings to get your home seen by more buyers.

    Get started

    List with your own agent

    Get your home in front of millions of buyers by listing it on Zillow.

    Learn how to do it

    Sell it yourself

    Take full control of how buyers see your home on Zillow by listing For Sale by Owner (FSBO).

    List your home

    What's special

    Attached garageGorgeous trimNewly installed hot tubRenovated bathroomsPerennial flower bedsBrand - new lightingBeautiful front porch
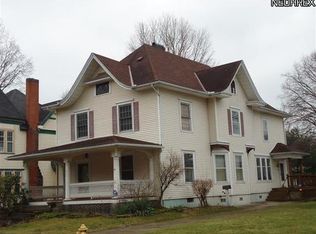
    This beautiful restored 3/2 home with 2 living rooms, formal dining, eat-in kitchen, 2 multipurpose rooms, and 4 car garage is a must-see! This home boasts original hardwood floors, renovated bathrooms and kitchen. Vintage baths were removed during reno and then placed back in bathrooms. Almost every light has been hand-picked to match the era of the home. All wood trim throughout the home is original with the exception of the kitchen. The window sills are deep! Some windows have been restored. On the second floor, you will find updated outlets, the master bedroom closet expanded, updated plumbing, new light fixtures, and all rooms were redone in the last year. You will also find a walk-up attic access in one of the bedrooms. This attic has been partially renovated, and insulated, and a very unique and beautiful space. With a little work, this room could be used as living space. The landing is big enough for plants or a bookshelf. The first floor is absolutely a treasure! There are 2 sets of pocket doors, built-ins, and original wide hardwood trim! There are original and large doors, as well as the original and gorgeous trim on the stairs. You will find tall ceilings with brand-new lighting in every room. There are 3 bay windows in the home! The first floor features 2 living rooms, a formal dining, eat-in kitchen with a wood burner and laundry closet, and a large entryway. The home also has 2 bonus rooms that can be used as bedrooms or offices or whatever you choose. This home has a beautiful front porch large enough for a swing and chairs! There is an enclosed back porch and an attached garage that currently has a drum booth built in. If you need storage, along with the attic, there is a storage attic above the attached garage, and a large dry basement! There is also an additional 3 car garage for all your vehicles. Newly installed hot tub (negotiable), lots of perennial flower beds and herbs, and a newly installed privacy fence as of 2023. Seller is a Realtor.

    Zillow last checked:

    Listing updated:

    Listing Provided by:

    Steven C Dailey stevedaileyrealtor@gmail.com740-995-0239,

    Leonard and Newland Real Estate Services

    Bought with:

    Kristi Smith, 2019005392

    Leonard and Newland Real Estate Services

    Source: MLS Now,MLS#: 5026089MLS LogoOriginating MLS: Guernsey-Muskingum Valley Association of REALTORS

    Facts & features

    Interior

    Bedrooms & bathrooms
    • Bedrooms: 4
    • Bathrooms: 2
    • Full bathrooms: 2
    • Main level bathrooms: 1
    • Main level bedrooms: 1
    Bedroom
    • Description: Flooring: Carpet
    • Level: First
    • Dimensions: 11 x 12
    Bedroom
    • Description: Flooring: Wood
    • Level: Second
    Bedroom
    • Description: Flooring: Wood
    • Level: Second
    Bedroom
    • Description: Flooring: Wood
    • Level: Second
    Bathroom
    • Description: Updated bathroom,Flooring: Ceramic Tile
    • Level: First
    Bathroom
    • Description: Updated bathroom with Clawfoot tub,Flooring: Ceramic Tile
    • Level: Second
    Bonus room
    • Description: Flooring: Carpet
    • Level: First
    • Dimensions: 11 x 12
    Den
    • Description: Den could be bedroom/office etc,Flooring: Wood
    • Features: High Ceilings, Natural Woodwork
    • Level: First
    Dining room
    • Description: Flooring: Wood
    • Features: High Ceilings, Natural Woodwork
    • Level: First
    Entry foyer
    • Description: Very Nice double entry doors,Flooring: Wood
    • Features: Natural Woodwork
    • Level: First
    Kitchen
    • Description: Kitchen has woodburner and laundry is behind bi-fold doors,Flooring: Luxury Vinyl Tile
    • Features: High Ceilings
    • Level: First
    • Dimensions: 18 x 12
    Other
    • Description: Partially Finished Attic with pull down stairs,Flooring: Wood
    • Level: Third
    Sunroom
    • Description: Enclosed Back Porch,Flooring: Pavers
    • Level: First
    Heating
    • Electric, Forced Air, Fireplace(s), Gas, Zoned
    Cooling
    • Multi Units, Zoned
    Appliances
    • Included: Dishwasher
    • Laundry: Washer Hookup, Electric Dryer Hookup, Inside, In Kitchen, Main Level
    Features
    • Ceiling Fan(s), Entrance Foyer, High Ceilings, High Speed Internet, Laminate Counters, Natural Woodwork
    • Windows: Blinds
    • Basement: Full,Storage Space,Unfinished,Walk-Out Access
    • Has fireplace: No
    • Fireplace features: Wood Burning Stove, Wood Burning
    Interior area
    • Total structure area: 2,231
    • Total interior livable area: 2,231 sqft
    • Finished area above ground: 2,231
    • Finished area below ground: 0

    Property

    Parking
    • Total spaces: 4
    • Parking features: Attached, Detached, Garage, Gravel, Off Site, On Street
    • Attached garage spaces: 4
    Features
    • Levels: Two
    • Stories: 2
    • Patio & porch: Enclosed, Front Porch, Patio, Porch
    • Exterior features: Fire Pit
    • Fencing: Back Yard,Fenced,Privacy,Wood
    Lot
    • Size: 0.26 Acres
    • Dimensions: 50 x 220
    Details
    • Parcel number: 4500509000
    • Special conditions: Standard

    Construction

    Type & style
    • Home type: SingleFamily
    • Architectural style: Conventional
    • Property subtype: Single Family Residence
    Materials
    • Vinyl Siding
    • Foundation: Stone
    • Roof: Mixed,Shingle,Slate
    Condition
    • Updated/Remodeled
    • Year built: 1910

    Utilities & green energy

    • Sewer: Public Sewer
    • Water: Public

    Community & neighborhood

    Location
    • Region: Newcomerstown

    Other

    Other facts
    • Listing terms: Cash,Conventional,FHA,USDA Loan,VA Loan

    Price history

    DateEventPrice
    5/3/2024Pending sale$179,900+5.8%$81/sqft
    Source: MLS Now #5026089 Report a problem
    4/30/2024Sold$170,000-5.5%$76/sqft
    Source: MLS Now #5026089 Report a problem
    3/31/2024Contingent$179,900$81/sqft
    Source: MLS Now #5026089 Report a problem
    3/25/2024Listed for sale$179,900+100.1%$81/sqft
    Source: MLS Now #5026089 Report a problem
    4/24/2023Listing removed--
    Source: Columbus and Central Ohio Regional MLS #221006372 Report a problem
    12/27/2021Pending sale$89,900-3.3%$40/sqft
    Source: MLS Now #4325829 Report a problem
    12/13/2021Sold$93,000+3.4%$42/sqft
    Source: MLS Now #4325829 Report a problem
    11/15/2021Contingent$89,900$40/sqft
    Source: MLS Now #4325829 Report a problem
    11/2/2021Price change$89,900-5.3%$40/sqft
    Source: MLS Now #4325829 Report a problem
    10/15/2021Listed for sale$94,900+101.9%$43/sqft
    Source: MLS Now #4325829 Report a problem
    4/28/2021Sold$47,000+4699900%$21/sqft
    Source: Public Record Report a problem
    4/7/2021Pending sale$1
    Source: Columbus and Central Ohio Regional MLS #221006372 Report a problem
    3/6/2021Listed for sale$1
    Source: Columbus and Central Ohio Regional MLS #221006372 Report a problem

    Public tax history

    YearProperty taxesTax assessment
    2024$1,189 +5.5%$32,250
    2023$1,128 -0.6%$32,250
    2022$1,135 +37.2%$32,250 +6.1%
    2021$827 -1.2%$30,390
    2020$837 -1.2%$30,390
    2019$847 +13.9%$30,390 +12.3%
    2018$743 $27,070
    2017$743 -0.3%$27,070
    2016$746 +3.3%$27,070 +3.3%
    2014$722 +2.2%$26,200
    2013$706 +5.9%$26,200 +3.1%
    2012$666 +0.6%$25,420
    2011$663 +4.1%$25,420
    2010$637 -12.9%$25,420 -8.3%
    2009$731 -6.3%$27,720 +6%
    2006$780 -0.2%$26,160
    2005$781 +22.4%$26,160
    2004$638 +3.8%$26,160 +9.3%
    2003$615 -26.1%$23,940
    2002$833 -0.2%$23,940
    2001$834 +0.7%$23,940 +5%
    2000$828 $22,790

    Find assessor info on the county website

    Neighborhood: 43832

    Nearby schools

    GreatSchools rating
    Schools provided by the listing agent
    • District: Newcomerstown EVSD - 7905

    Source: MLS Now. This data may not be complete. We recommend contacting the local school district to confirm school assignments for this home.

    Get pre-qualified for a loan
    At Zillow Home Loans, we can pre-qualify you in as little as 5 minutes with no impact to your credit score.

    An equal housing lender. NMLS #10287.