Skip main navigation
Sold for $379,000
  • $379,000

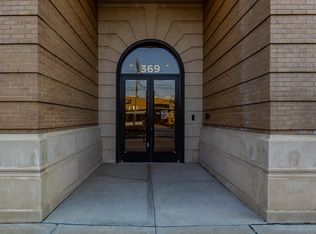
    369 E Main St APT 401, Lexington, KY 40507

    1beds
    937sqft
    Condominium
    Built in 2020
    -- sqft lot
    $398,400 Zestimate®
    $404/sqft
    $1,822 Estimated rent

    Home value

    $398,400

    $374,000 - $422,000

    $1,822/mo

    Zestimate® history
    Loading
    Loading...

    Owner options

    List your home for rent

    $1,822/mo

    Rent Zestimate®

    Find your next renter with Zillow Rental Manager. Plus, with online applications, you can quickly screen prospective tenants – for free.

    Learn more

    $1,822/mo

    Rent Zestimate®

    Refinance and save

    $2,572/mo

    Est. payment

    Refinancing to a lower rate could help reduce your monthly payments and save thousands over the life of the loan.

    See today's rates

    $2,572/mo

    Est. payment

    Explore your selling options

    Work with a Zillow partner agent

    Leverage their expertise and Zillow's premium Showcase listings to get your home seen by more buyers.

    Get started

    List with your own agent

    Get your home in front of millions of buyers by listing it on Zillow.

    Learn how to do it

    Sell it yourself

    Take full control of how buyers see your home on Zillow by listing For Sale by Owner (FSBO).

    List your home

    What's special

    Lower garageSeparate utility roomOpen floor planAmazing sunset viewsSpacious large windowsPlantations shuttersBeautiful moldings
    Your opportunity to live in this upscale condo development located in the heart of it all. Spacious large windows with plantations shutters, open floor plan, granite, tile and beautiful moldings. One bedroom/PLUS (office), one full and one half bath unit. 9'3' ceilings. Granite, stainless appliances. Separate utility room with washer and dryer. Walking distance to restaurants, shopping and events events. Access to roof top (6th floor) indoor club and terrace. Entertain and enjoy amazing sunset views of Lexington. Two reserved parking spaces. One in lower garage and one in upper. Water and trash included. Located in the Field & Main Building at the corner of Main and Eastern directly across from Carson's.

    Zillow last checked:

    Listing updated:

    Listed by:

    Lynne Sneed 859-983-9339,

    Lynne Sneed Real Estate

    Bought with:

    D Bryan Wehrman, 220775

    Bluegrass Sotheby's International Realty

    Source: Imagine MLS,MLS#: 23008434MLS Logo

    Facts & features

    Interior

    Bedrooms & bathrooms
    • Bedrooms: 1
    • Bathrooms: 2
    • Full bathrooms: 1
    • 1/2 bathrooms: 1
    Primary bedroom
    • Level: First
    Bathroom 1
    • Description: Full Bath
    • Level: First
    Bathroom 2
    • Description: Half Bath
    • Level: First
    Kitchen
    • Level: First
    Living room
    • Level: First
    Living room
    • Level: First
    Office
    • Level: First
    Heating
    • Electric
    Cooling
    • Electric
    Appliances
    • Included: Dryer, Disposal, Dishwasher, Microwave, Refrigerator, Washer, Range
    • Laundry: Electric Dryer Hookup, Washer Hookup
    Features
    • Breakfast Bar, Entrance Foyer, Elevator, Master Downstairs, Ceiling Fan(s)
    • Flooring: Carpet, Hardwood, Tile
    • Windows: Blinds
    • Has basement: No
    • Has fireplace: Yes
    • Fireplace features: Electric, Living Room
    Interior area
    • Total structure area: 937
    • Total interior livable area: 937 sqft
    • Finished area above ground: 937
    • Finished area below ground: 0

    Property

    Parking
    • Total spaces: 1
    • Parking features: Garage
    • Garage spaces: 1
    Features
    • Levels: One
    • Has view: Yes
    • View description: Other
    Details
    • Parcel number: 38280400

    Construction

    Type & style
    • Home type: Condo
    • Property subtype: Condominium
    Materials
    • Other
    • Foundation: Other
    • Roof: Other
    Condition
    • New Construction
    • New construction: No
    • Year built: 2020

    Utilities & green energy

    • Sewer: Public Sewer
    • Water: Public

    Community & neighborhood

    Location
    • Region: Lexington
    • Subdivision: Downtown

    HOA & financial

    HOA
    • HOA fee: $259 monthly
    • Services included: Trash, Water, Maintenance Grounds

    Price history

    DateEventPrice
    9/15/2023Sold$379,000-2.6%$404/sqft
    Source: Imagine MLS #23008434 Report a problem
    7/28/2023Pending sale$389,000$415/sqft
    Source: Imagine MLS #23008434 Report a problem
    5/12/2023Listed for sale$389,000+9.1%$415/sqft
    Source: Imagine MLS #23008434 Report a problem
    11/5/2021Sold$356,500-0.7%$380/sqft
    Source: Imagine MLS #20113309 Report a problem
    10/11/2021Pending sale$359,000$383/sqft
    Source: Imagine MLS #20113309 Report a problem
    7/9/2021Listed for sale$359,000$383/sqft
    Source: Imagine MLS #20113309 Report a problem
    6/12/2020Listing removed$359,000$383/sqft
    Source: Rector Hayden, Realtors #1928006 Report a problem
    12/13/2019Listed for sale$359,000$383/sqft
    Source: Rector Hayden, Realtors #1928006 Report a problem

    Public tax history

    Tax history is unavailable.

    Neighborhood: Central Downtown

    Nearby schools

    GreatSchools rating
    Schools provided by the listing agent
    • Elementary: Ashland
    • Middle: Morton
    • High: Lafayette

    Source: Imagine MLS. This data may not be complete. We recommend contacting the local school district to confirm school assignments for this home.

    Get pre-qualified for a loan
    At Zillow Home Loans, we can pre-qualify you in as little as 5 minutes with no impact to your credit score.

    An equal housing lender. NMLS #10287.

    Sell for more on Zillow
    Get a Zillow Showcase℠ listing at no additional cost and you could sell for .
    $398,400
    2% more
    +$7,968
    With Zillow Showcase(estimated)
    $406,368