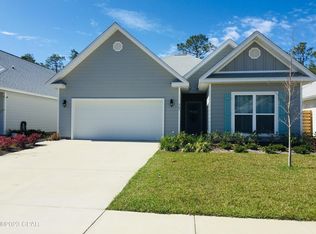
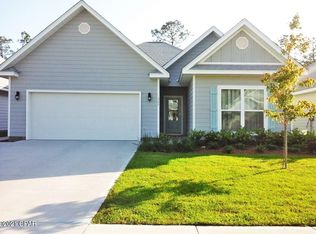
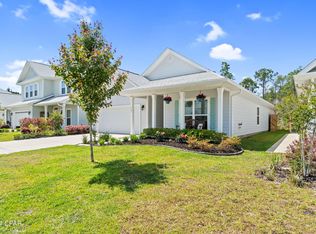
The Rhett floorplan is a one-story, four-bedroom, two-bathroom home with over 1,700 square feet of living space. This front entry home has a two-car garage of which opens beside the home's grand foyer. The first two bedrooms are off the front door including the homes guest bathroom. All three guest bedrooms have sizeable closets as well as two extra linen closets in the hall. The kitchen is towards the back of the home of which opens into a large dining and living space. An exterior door leads out to the homes covered porch just off the dining space. The homes' first bedroom is split from the three guest bedrooms being just off the living room. The connected bathroom has a standing shower as well as a full soaker tub, double vanity sinks, separated water closet, and gorgeous walk-in closet perfect for any sized wardrobe. For more information on this buildable plan in Emerald Cove please contact one of our New Home Specialists.
This property is not currently displayed as for sale or rent on Zillow. This may be different from what's on other websites or public sources.