Skip main navigation
Closed
  • $278,000

    369 Ferndale Ct APT D2, Schaumburg, IL 60193

    2beds
    1,110sqft
    Condominium, Single Family Residence
    Built in 1982
    -- sqft lot
    $315,200 Zestimate®
    $250/sqft
    $2,267 Estimated rent

    Home value

    $315,200

    $299,000 - $331,000

    $2,267/mo

    Zestimate® history
    Loading
    Loading...

    Owner options

    List your home for rent

    $2,267/mo

    Rent Zestimate®

    Find your next renter with Zillow Rental Manager. Plus, with online applications, you can quickly screen prospective tenants – for free.

    Learn more

    $2,267/mo

    Rent Zestimate®

    Refinance and save

    $2,088/mo

    Est. payment

    Refinancing to a lower rate could help reduce your monthly payments and save thousands over the life of the loan.

    See today's rates

    $2,088/mo

    Est. payment

    Explore your selling options

    Work with a Zillow partner agent

    Leverage their expertise and Zillow's premium Showcase listings to get your home seen by more buyers.

    Get started

    List with your own agent

    Get your home in front of millions of buyers by listing it on Zillow.

    Learn how to do it

    Sell it yourself

    Take full control of how buyers see your home on Zillow by listing For Sale by Owner (FSBO).

    List your home

    What's special

    Swimming poolBaby poolLarge balconyCustom glass doorMarble tile flooringWhite trimNeutral colors
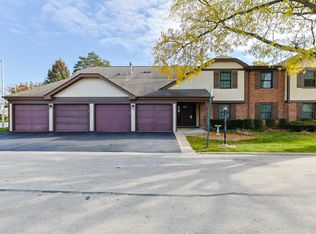
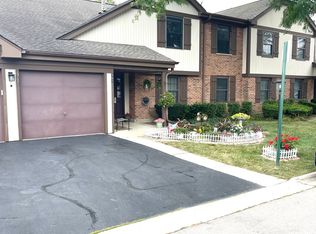
    Welcome to this beautifully remodeled 2 bedroom 2 bathroom second floor unit located in highly desirable community surrounded by all amenities, minutes from Woodfield Mall, hundreds of restaurants, Busse Woods Nature Preserve, I-90/I-290/355. Bright and inviting flowing design, comfortable layout for everyday living and easy entertaining upgraded with gleaming hardwood floors, white trim, moldings, doors, recessed lighting, modern light fixtures/ceiling fans, freshly painted walls in neutral colors and marble mosaic tiled floor in the entry foyer. There is a room for multiple cooks in the Kitchen featuring stainless steel appliances, tall Schrock wooden cabinetry with under lighting, granite tops, stone tile backsplash, marble tile flooring, and a space for a table. The large balcony right off the kitchen provides an exceptional spot for dining and relaxing while enjoying the view of the courtyard. Spacious Living Room is warmed by a fireplace with custom wood mantle and iron screen. The Dining Room connects nicely with the Living Room and the Kitchen making entertainment a breeze. The expansive Primary Bedroom enjoys plenty of privacy along with walk-in closet and luxury Bathroom featuring oversized shower with custom glass door and upgraded Grohe/Riobel fixtures and up to date vanity. The hallway Bathroom is equally beautiful with a tub, stone and porcelain tiles, modern vanity and upgraded fixtures. Second Bedroom features large closet. The Laundry Room features side by side front loader washer/dryer and cabinetry. All closets have organizers including large hallway closet. All windows are vinyl. AC and hot water tank replaced in 2017. Furnace and humidifier about 13 years old. Unit comes with a private one car garage and additional driveway parking for one more car. Very well maintained subdivision with a swimming pool, baby pool and a playground located in highly desired schools: Michael Collins, Margaret Mead and Conant HS. A truly great place in a small building with only for units. Move-in ready!

    Zillow last checked:

    Listing updated:

    Listing courtesy of:

    Teresa Spyrka 773-631-8300,

    Coldwell Banker Realty

    Bought with:

    Patrick Brushaber

    Patrick R. E. Group of IL

    Source: MRED as distributed by MLS GRID,MLS#: 11826455MLS Logo

    Facts & features

    Interior

    Bedrooms & bathrooms
    • Bedrooms: 2
    • Bathrooms: 2
    • Full bathrooms: 2
    Primary bedroom
    • Features: Flooring (Hardwood), Window Treatments (All), Bathroom (Full, Shower Only)
    • Level: Second
    • Area: 176 Square Feet
    • Dimensions: 16X11
    Bedroom 2
    • Features: Flooring (Hardwood), Window Treatments (All)
    • Level: Second
    • Area: 130 Square Feet
    • Dimensions: 13X10
    Balcony porch lanai
    • Features: Flooring (Other)
    • Level: Second
    • Area: 50 Square Feet
    • Dimensions: 10X5
    Dining room
    • Features: Flooring (Hardwood)
    • Level: Second
    • Area: 80 Square Feet
    • Dimensions: 10X8
    Foyer
    • Features: Flooring (Marble)
    • Level: Second
    • Area: 24 Square Feet
    • Dimensions: 6X4
    Kitchen
    • Features: Kitchen (Eating Area-Table Space, Granite Counters, Updated Kitchen), Flooring (Marble), Window Treatments (All)
    • Level: Second
    • Area: 150 Square Feet
    • Dimensions: 15X10
    Laundry
    • Features: Flooring (Ceramic Tile)
    • Level: Second
    • Area: 42 Square Feet
    • Dimensions: 7X6
    Living room
    • Features: Flooring (Hardwood), Window Treatments (All)
    • Level: Second
    • Area: 204 Square Feet
    • Dimensions: 17X12
    Walk in closet
    • Features: Flooring (Hardwood)
    • Level: Second
    • Area: 42 Square Feet
    • Dimensions: 7X6
    Heating
    • Natural Gas, Forced Air
    Cooling
    • Central Air
    Appliances
    • Included: Range, Microwave, Dishwasher, High End Refrigerator, Washer, Dryer, Stainless Steel Appliance(s)
    • Laundry: Washer Hookup, In Unit
    Features
    • Separate Dining Room
    • Flooring: Hardwood
    • Basement: None
    • Number of fireplaces: 1
    • Fireplace features: Gas Starter, Living Room
    • Common walls with other units/homes: End Unit
    Interior area
    • Total structure area: 0
    • Total interior livable area: 1,110 sqft

    Property

    Parking
    • Total spaces: 2
    • Parking features: Asphalt, Garage Door Opener, On Site, Garage Owned, Attached, Driveway, Other, Garage
    • Attached garage spaces: 1
    • Has uncovered spaces: Yes
    Accessibility
    • Accessibility features: No Disability Access
    Features
    • Exterior features: Balcony
    Lot
    • Features: Common Grounds
    Details
    • Parcel number: 07243020161036
    • Special conditions: None

    Construction

    Type & style
    • Home type: Condo
    • Property subtype: Condominium, Single Family Residence
    Materials
    • Brick, Other
    • Roof: Asphalt
    Condition
    • New construction: No
    • Year built: 1982
    • Major remodel year: 2017

    Utilities & green energy

    • Electric: Circuit Breakers
    • Sewer: Public Sewer
    • Water: Public

    Community & neighborhood

    Location
    • Region: Schaumburg
    • Subdivision: Lexington Green Ii

    HOA & financial

    HOA
    • Has HOA: Yes
    • HOA fee: $127 monthly
    • Amenities included: On Site Manager/Engineer, Park, Party Room, Pool
    • Services included: Insurance, Pool, Exterior Maintenance, Lawn Care, Scavenger, Snow Removal

    Other

    Other facts
    • Listing terms: Conventional
    • Ownership: Condo

    Price history

    DateEventPrice
    8/22/2023Sold$278,000+3.7%$250/sqft
    Source: MRED as distributed by MLS GRID #11826455 Report a problem
    7/17/2023Contingent$268,000$241/sqft
    Source: MRED as distributed by MLS GRID #11826455 Report a problem
    7/12/2023Listed for sale$268,000+106.2%$241/sqft
    Source: MRED as distributed by MLS GRID #11826455 Report a problem
    7/28/2011Sold$130,000-30.4%$117/sqft
    Source: MRED as distributed by MLS GRID #07644625 Report a problem
    11/9/2004Sold$186,900+96.7%$168/sqft
    Source: Public Record Report a problem
    11/6/1995Sold$95,000$86/sqft
    Source: Public Record Report a problem

    Public tax history

    YearProperty taxesTax assessment
    2024-- $19,069
    2023$4,413 +3.8%$19,069
    2022$4,251 +16.6%$19,069 +24.2%
    2021$3,644 -0.1%$15,354
    2020$3,649 -0.2%$15,354 -10.1%
    2019$3,656 +45.6%$17,070 +44.6%
    2018$2,511 +0.9%$11,802
    2017$2,489 -3.2%$11,802
    2016$2,570 +15%$11,802 +17%
    2015$2,234 +0.4%$10,091
    2014$2,226 +3.5%$10,091
    2013$2,151 -17.7%$10,091 -18.5%
    2012$2,613 +0%$12,389
    2011$2,612 -6.4%$12,389 -3.1%
    2010$2,790 +13.6%$12,780 -18.7%
    2009$2,456 +16.9%$15,712 -8.5%
    2008$2,101 +4.8%$17,180 -1.7%
    2007$2,004 -7.9%$17,483 +12.6%
    2006$2,175 +9.1%$15,522
    2005$1,993 +4.6%$15,522
    2004$1,906 +0.1%$15,522 +33.6%
    2003$1,903 +4.8%$11,617
    2002$1,816 +12.4%$11,617 -7.1%
    2001$1,615 +2.2%$12,509 +22.1%
    2000$1,581 -19.9%$10,249
    1999$1,975 $10,249

    Find assessor info on the county website

    Neighborhood: 60193

    Nearby schools

    GreatSchools rating
    Schools provided by the listing agent
    • Elementary: Michael Collins Elementary Schoo
    • Middle: Margaret Mead Junior High School
    • High: J B Conant High School
    • District: 54

    Source: MRED as distributed by MLS GRID. This data may not be complete. We recommend contacting the local school district to confirm school assignments for this home.

    Get a cash offer in 3 minutes
    Find out how much your home could sell for in as little as 3 minutes with a no-obligation cash offer.
    Estimated market value
    $315,200
    Get a cash offer in 3 minutes
    Find out how much your home could sell for in as little as 3 minutes with a no-obligation cash offer.
    Estimated market value
    $315,200