Discover the charm of this inviting twin home nestled in the desirable Somerton neighborhood. Built in 1969, this residence boasts a timeless architectural style with a straight-thru design, offering a warm and welcoming atmosphere. With 1,548 square feet of thoughtfully designed living space, this home features three spacious bedrooms and two and a half bathrooms, perfect for both relaxation and entertaining. Step inside to find a cozy interior adorned with plush carpeting and beautiful wood floors, creating a harmonious blend of comfort and style. The well-appointed kitchen comes equipped with essential appliances, including a refrigerator ensuring convenience for your daily routines. Enjoy the luxury of a walk-in closet in the master suite, along with bathrooms featuring both stall and tub showers for your comfort. Situated on a corner lot, this home offers ample parking with an attached garage and driveway space, making it easy for you and your guests. The daylight partial basement provides additional storage or potential for customization to suit your needs. Location is key, and this property is ideally positioned with easy access to transportation options, including bus stops and commuter rail stations within a short distance. Enjoy the vibrant community atmosphere while being just a stone's throw away from local amenities. This home is not just a place to live; it's a place to create lasting memories. Embrace the opportunity to make it your own!
Under contract
$396,500
369 Helene Pl, Philadelphia, PA 19116
3beds
1,548sqft
Single Family Residence
Built in 1969
3,341 Square Feet Lot
$-- Zestimate®
$256/sqft
$-- HOA
What's special
Straight-thru designThree spacious bedroomsAttached garageDaylight partial basementCorner lotDriveway spaceBeautiful wood floors
- 24 days
- 1,072
- 72
Likely to sell faster than
Zillow last checked:
Listing updated:
Listed by:
Jim Walsh 215-421-2269,
RE/MAX Access 2154002600
Source: Bright MLS,MLS#: PAPH2666246
Facts & features
Interior
Bedrooms & bathrooms
- Bedrooms: 3
- Bathrooms: 3
- Full bathrooms: 2
- 1/2 bathrooms: 1
- Main level bathrooms: 1
Basement
- Area: 0
Heating
- Forced Air, Natural Gas
Cooling
- Central Air, Electric
Appliances
- Included: Refrigerator, Washer, Dryer, Gas Water Heater
- Laundry: In Basement
Features
- Bathroom - Stall Shower, Bathroom - Tub Shower, Ceiling Fan(s), Walk-In Closet(s)
- Flooring: Carpet, Wood
- Basement: Partial
- Has fireplace: No
Interior area
- Total structure area: 1,548
- Total interior livable area: 1,548 sqft
- Finished area above ground: 1,548
- Finished area below ground: 0
Property
Parking
- Total spaces: 2
- Parking features: Basement, Garage Faces Front, Garage Door Opener, Inside Entrance, Concrete, Driveway, Attached, On Street
- Attached garage spaces: 1
- Uncovered spaces: 1
- Details: Garage Sqft: 160
Accessibility
- Accessibility features: None
Features
- Levels: Two
- Stories: 2
- Pool features: None
- Fencing: Privacy
Lot
- Size: 3,341 Square Feet
- Features: Corner Lot/Unit
Details
- Additional structures: Above Grade, Below Grade
- Parcel number: 582225000
- Zoning: RSA2
- Special conditions: Standard
Construction
Type & style
- Home type: SingleFamily
- Architectural style: Straight Thru
- Property subtype: Single Family Residence
- Attached to another structure: Yes
Materials
- Masonry, Block
- Foundation: Block
- Roof: Rubber
Condition
- New construction: No
- Year built: 1969
Utilities & green energy
- Electric: 100 Amp Service
- Sewer: Public Sewer
- Water: Public
- Utilities for property: Cable Connected, Electricity Available, Natural Gas Available, Phone Available, Sewer Available, Water Available, Cable, Fiber Optic
Community & HOA
Community
- Subdivision: Somerton
HOA
- Has HOA: No
Location
- Region: Philadelphia
- Municipality: PHILADELPHIA
Financial & listing details
- Price per square foot: $256/sqft
- Tax assessed value: $376,700
- Annual tax amount: $5,273
- Date on market: 9/13/2026
- Listing agreement: Exclusive Right To Sell
- Listing terms: Cash,Conventional,FHA,VA Loan
- Inclusions: Refrigerator, Clothes Washer & Dryer
- Ownership: Fee Simple
Estimated market value
Not available
Estimated sales range
Not available
Not available
Price history
| Date | Event | Price |
|---|---|---|
| 9/22/2026 | Contingent | $396,500$256/sqft |
Source:  Bright MLS #PAPH2666246 Report a problem Bright MLS #PAPH2666246 Report a problem | ||
| 9/13/2026 | Listed for sale | $396,500+156%$256/sqft |
Source: Bright MLS #PAPH2666246 Report a problem | ||
| 2/12/2003 | Sold | $154,900+38.3%$100/sqft |
Source: Public Record Report a problem | ||
| 7/21/1998 | Sold | $112,000+18.5%$72/sqft |
Source: Public Record Report a problem | ||
| 6/27/1996 | Sold | $94,500$61/sqft |
Source: Public Record Report a problem | ||
Public tax history
| Year | Property taxes | Tax assessment |
|---|---|---|
| 2025 | $5,007 +24.9% | $357,700 +24.9% |
| 2024 | $4,009 | $286,400 |
| 2023 | $4,009 +36.4% | $286,400 |
| 2022 | $2,940 | -- |
| 2021 | $2,940 +2.4% | -- |
| 2018 | $2,870 +24.2% | -- |
| 2017 | $2,310 -88.6% | -- |
| 2016 | $20,333 +715.6% | -- |
| 2015 | $2,493 | -- |
| 2014 | $2,493 +4.5% | $208,100 +639.8% |
| 2012 | $2,387 | $28,128 |
Find assessor info on the county website
Monthly payment
Est. payment
Payment breakdown
Explore the cost of this home by adjusting the details. Changes won't be saved.Climate risks
Neighborhood: Somerton
Nearby schools
Schools provided by the listing agent
- Elementary: Loesche William
- Middle: Albert M. Greenfield Elementary School
- High: George Washington
- District: Philadelphia City
Source: Bright MLS. This data may not be complete. We recommend contacting the local school district to confirm school assignments for this home.

Similar homes
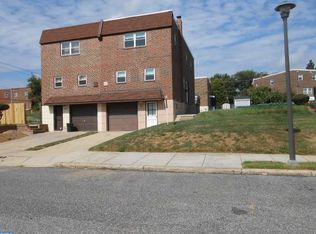
- $405,0003 bd4 ba1.6k sqft13043 Worthington Rd, Philadelphia, PA 19116For Sale

 MLS ID #PAPH2676648, Dayna Rogozinski, Honest Real Estate. Bright MLS
 - $439,9004 bd3 ba1.8k sqft10925 Lockart Rd, Philadelphia, PA 19116For Sale
 MLS ID #PAPH2661272, Randi Behlert, Keller Williams Real Estate-Langhorne. Bright MLS
 - $379,9993 bd2 ba1.2k sqft2012 Tomlinson Rd, Philadelphia, PA 19116For Sale
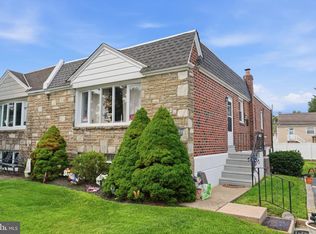 MLS ID #PAPH2660232, Katie Smith, Homestarr Realty. Bright MLS
 - $413,5003 bd3 ba1.1k sqft1231 Hemlock Dr, Philadelphia, PA 19116For Sale
 MLS ID #PAPH2663234, Dan Devine, 20/20 Real Estate - Bensalem. Bright MLS
 - $375,0003 bd3 ba1.9k sqft2628 Maxwell St, Philadelphia, PA 19152For SaleMLS ID #PAPH2676080, Lydia Vessels, Coldwell Banker Hearthside Realtors. Bright MLS
- $375,0003 bd3 ba1.4k sqft9749 Evans St, Philadelphia, PA 19115For SaleMLS ID #PAPH2657470, Mike Cirillo, Better Homes Realty Group. Bright MLS
- $425,0003 bd3 ba1.6k sqft1829 Loney St, Philadelphia, PA 19111For SaleMLS ID #PAPH2662382, Ella Thang, Canaan Realty Services INC. Bright MLS
- $379,0003 bd3 ba1.4k sqft8010 Lexington Ave, Philadelphia, PA 19152For SaleMLS ID #PAPH2667054, Jim Roche, KW Empower. Bright MLS
- $439,5003 bd2 ba1.7k sqft601 Sharon Ln, Philadelphia, PA 19115For SaleMLS ID #PAPH2622884, Adam Kiliszek, EXP Realty, LLC. Bright MLS
- $399,9004 bd3 ba1.5k sqft10213 Kilburn Rd, Philadelphia, PA 19114For SaleMLS ID #PAPH2670844, Rob Wolf, Re/Max One Realty. Bright MLS
- $450,0004 bd2 ba2k sqft9818 Woodfern Rd, Philadelphia, PA 19115For SaleMLS ID #PAPH2668770, Leana Dickerman, KW Greater West Chester. Bright MLS
- $385,0003 bd2 ba1.4k sqft3111 Teesdale St, Philadelphia, PA 19152For SaleMLS ID #PAPH2670300, Bill Lynn, RE/MAX Realty Services-Bensalem. Bright MLS
- $449,8803 bd3 ba1.6k sqft8910 Sylvia Ln, Philadelphia, PA 19115For SaleMLS ID #PAPH2649892, Mike Xiao, Canaan Realty Services INC. Bright MLS
- $339,9003 bd2 ba1.2k sqft3414 Holyoke Rd, Philadelphia, PA 19114For SaleMLS ID #PAPH2650162, James A. Olivieri, Penn-Jersey Realty, LLC. Bright MLS
- $379,9003 bd1 ba1.1k sqft846 Central Ave, Glenside, PA 19038For SaleMLS ID #PAMC2192320, Diane Reddington, Coldwell Banker Realty. Bright MLS
- $519,9003 bd3 ba1.7k sqft9745 Portis Rd, Philadelphia, PA 19115For SaleMLS ID #PAPH2661432, Jenna Taimanglo, Roc Hous Real Estate LLC. Bright MLS
- $374,0003 bd2 ba1.6k sqft535 Beecher Ave, Cheltenham, PA 19012For SaleMLS ID #PAMC2184210, Patrick Quinn, KW Empower. Bright MLS
- $543,0003 bd3 ba1.8k sqft865 Morefield Rd, Philadelphia, PA 19115For SaleMLS ID #PAPH2633550, Nancy Aulett, Keller Williams Real Estate-Langhorne. Bright MLS
- $409,0003 bd2 ba1.2k sqft181 Lower Orchard Dr, Levittown, PA 19056For SaleMLS ID #PABU2131068, Robin Kemmerer, Robin Kemmerer Associates Inc. Bright MLS
- $330,0003 bd3 ba1.5k sqft828 Brighton St, Philadelphia, PA 19111For SaleMLS ID #PAPH2664100, Etta Norton, Quinn & Wilson, Inc.. Bright MLS
