WHAT YOU'VE BEEN LOOKING FOR! Welcome to this 4 sided brick, ranch-style home with beautiful landscape on acre+- lot. This home is IMMACULATE and in move-in/turn key condition. Features include: Extensive landscape, mature flowering trees, shrubs and sodded lawn. Front porch, entry foyer, Formal Living Room opening to Seperate Dining Room. There is a beautiful den with vaulted ceilings, gas logs & starter. The kitchen offers ample cabinetry, dishwasher, wall ovens, surface cooking, refrigerator, pantry and a breakfast room filled with windows overlooking the rear grounds. An additional huge walk-in pantry could easily be converted to office space. There are three spacious bedrooms and two full tiled baths. From the den, french doors open to a large screened porch and beyond a concrete patio. In the attic of the home, the Seller has constructed a "room" suitable to store out of season items, etc. There is a seperate brick garage with single garage door, workshop - "the ultimate man cave". Again, this home is in pristine condition and ready for the new owner. Furnishings that remain are negotiable. See DocBox for documents. Security system is activated - instructions are in Supra Lockbox. USE SHOWTIME FOR APPOINTMENTS! Please present offers in PDF Format ONLY. For additional information call Dave: 770-241-9948 Thanks for showing!
Closed
$370,000
369 Highway 279, Fayetteville, GA 30214
3beds
1,897sqft
Single Family Residence
Built in 1979
1 Acres Lot
$381,400 Zestimate®
$195/sqft
$2,892 Estimated rent
Home value
$381,400
$362,000 - $400,000
$2,892/mo
Zestimate® history
Owner options
List your home for rent
$2,892/mo
Rent Zestimate®
Find your next renter with Zillow Rental Manager. Plus, with online applications, you can quickly screen prospective tenants – for free.
$2,892/mo
Rent Zestimate®
Refinance and save
$2,436/mo
Est. payment
Refinancing to a lower rate could help reduce your monthly payments and save thousands over the life of the loan.
$2,436/mo
Est. payment
Explore your selling options
Work with a Zillow partner agent
Leverage their expertise and Zillow's premium Showcase listings to get your home seen by more buyers.
Get startedList with your own agent
Get your home in front of millions of buyers by listing it on Zillow.
Learn how to do itSell it yourself
Take full control of how buyers see your home on Zillow by listing For Sale by Owner (FSBO).
List your homeWhat's special
Zillow last checked:
Listing updated:
Listed by:
Dave Edmondson 770-241-9948,
Keller Williams Realty Atl. Partners
Bought with:
Dave Edmondson, 81845
Keller Williams Realty Atl. Partners
Source: GAMLS,MLS#: 10299493
Facts & features
Interior
Bedrooms & bathrooms
- Bedrooms: 3
- Bathrooms: 2
- Full bathrooms: 2
- Main level bathrooms: 2
- Main level bedrooms: 3
Rooms
- Room types: Den, Family Room, Foyer, Other
Dining room
- Features: Dining Rm/Living Rm Combo
Kitchen
- Features: Breakfast Room, Pantry, Walk-in Pantry
Heating
- Central, Natural Gas
Cooling
- Ceiling Fan(s), Central Air
Appliances
- Included: Dishwasher, Gas Water Heater, Microwave, Oven, Refrigerator
- Laundry: In Hall
Features
- Master On Main Level, Tile Bath, Vaulted Ceiling(s)
- Flooring: Carpet, Hardwood, Tile
- Windows: Double Pane Windows, Window Treatments
- Basement: Crawl Space
- Attic: Pull Down Stairs
- Number of fireplaces: 1
- Fireplace features: Family Room, Gas Log, Gas Starter
- Common walls with other units/homes: No Common Walls
Interior area
- Total structure area: 1,897
- Total interior livable area: 1,897 sqft
- Finished area above ground: 1,897
- Finished area below ground: 0
Property
Parking
- Total spaces: 3
- Parking features: Attached, Detached, Garage, Garage Door Opener, Kitchen Level, Side/Rear Entrance
- Has attached garage: Yes
Features
- Levels: One
- Stories: 1
- Patio & porch: Patio, Porch, Screened
- Exterior features: Garden
Lot
- Size: 1 Acres
- Features: Corner Lot, Level, Open Lot, Private
- Residential vegetation: Cleared, Partially Wooded
Details
- Additional structures: Garage(s), Second Garage, Workshop
- Parcel number: 1304 051
Construction
Type & style
- Home type: SingleFamily
- Architectural style: Brick 4 Side,Ranch,Traditional
- Property subtype: Single Family Residence
Materials
- Brick
- Foundation: Pillar/Post/Pier
- Roof: Composition
Condition
- Resale
- New construction: No
- Year built: 1979
Utilities & green energy
- Electric: 220 Volts, 3 Phase Electricity Available, Generator
- Sewer: Septic Tank
- Water: Public
- Utilities for property: Cable Available, Electricity Available, High Speed Internet, Natural Gas Available, Phone Available, Water Available
Community & HOA
Community
- Features: None
- Security: Carbon Monoxide Detector(s), Security System, Smoke Detector(s)
- Subdivision: Country Manor
HOA
- Has HOA: No
- Services included: None
Location
- Region: Fayetteville
Financial & listing details
- Price per square foot: $195/sqft
- Tax assessed value: $333,530
- Annual tax amount: $3,051
- Date on market: 5/15/2024
- Cumulative days on market: 19 days
- Listing agreement: Exclusive Right To Sell
- Listing terms: Cash,Conventional,FHA,VA Loan
- Electric utility on property: Yes
Price history
| Date | Event | Price |
|---|---|---|
| 7/2/2024 | Sold | $370,000-2.6%$195/sqft |
Source:  GAMLS #10299493 Report a problem GAMLS #10299493 Report a problem | ||
| 6/3/2024 | Pending sale | $379,900$200/sqft |
Source: GAMLS #10299493 Report a problem | ||
| 5/15/2024 | Listed for sale | $379,900+106.5%$200/sqft |
Source: GAMLS #10299493 Report a problem | ||
| 8/5/2005 | Sold | $184,000$97/sqft |
Source: Public Record Report a problem | ||
Public tax history
| Year | Property taxes | Tax assessment |
|---|---|---|
| 2025 | $3,655 +304.8% | $133,412 +7% |
| 2024 | $903 | $124,684 +13.8% |
| 2023 | -- | $109,520 +9.3% |
| 2022 | $744 +16.7% | $100,160 +15.1% |
| 2021 | $637 +16.7% | $87,000 +19% |
| 2020 | $546 +2.6% | $73,120 +3.8% |
| 2019 | $532 +6.7% | $70,440 +6.2% |
| 2018 | $498 | $66,320 +12.5% |
| 2017 | $498 +22.1% | $58,960 +13% |
| 2016 | $408 | $52,160 +7.6% |
| 2015 | $408 +11% | $48,480 +9.3% |
| 2014 | $368 | $44,360 +1.4% |
| 2013 | $368 -0.2% | $43,760 -1.6% |
| 2012 | $368 -21.9% | $44,480 -24% |
| 2011 | $471 -1.3% | $58,560 -10.1% |
| 2010 | $478 -10% | $65,160 -9.3% |
| 2009 | $531 +12.4% | $71,856 -0.1% |
| 2008 | $472 -0.5% | $71,940 |
| 2007 | $475 | $71,940 +4.6% |
| 2006 | -- | $68,760 +5.5% |
| 2005 | -- | $65,188 +6.7% |
| 2004 | $1,624 | $61,080 +2.3% |
| 2003 | -- | $59,728 +11.5% |
| 2002 | $1,393 -2.9% | $53,568 +2.5% |
| 2001 | $1,434 -8.1% | $52,244 +4.3% |
| 2000 | $1,561 | $50,088 |
Find assessor info on the county website
Neighborhood: 30214
Nearby homes
- $335,8003 bd2 ba2.1k sqft377 Highway 279, Fayetteville, GA 30214Off Market

- $18,083-- bd-- ba-- sqft133 Mitchell Rd, Fayetteville, GA 30214Off Market
- $365,5004 bd2 ba3.2k sqft357 Highway 279, Fayetteville, GA 30214Off Market

- $235,0003 bd2 ba1.9k sqft381 Highway 279, Fayetteville, GA 30214Sold
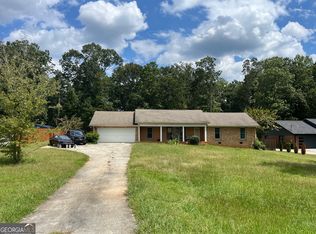
- $288,700-- bd-- ba1.9k sqft385 Highway 279, Fayetteville, GA 30214Off Market
- $357,900-- bd-- ba2.6k sqft360 Highway 279, Fayetteville, GA 30214Off Market
- $1,520,00038 acres111 Mitchell Rd, Fayetteville, GA 30214Lot/Land
- $378,4004 bd2 ba2.5k sqft364 Highway 279, Fayetteville, GA 30214Off Market
Nearby schools
GreatSchools rating
- 7/10North Fayette Elementary SchoolGrades: PK-5Distance: 1.6 mi
- 8/10Flat Rock Middle SchoolGrades: 6-8Distance: 7.4 mi
- 6/10Sandy Creek High SchoolGrades: 9-12Distance: 7.6 mi
Schools provided by the listing agent
- Elementary: North Fayette
- Middle: Flat Rock
- High: Sandy Creek
Source: GAMLS. This data may not be complete. We recommend contacting the local school district to confirm school assignments for this home.
Get a cash offer in 3 minutes
Find out how much your home could sell for in as little as 3 minutes with a no-obligation cash offer.
Estimated market value
$381,400
Get a cash offer in 3 minutes
Find out how much your home could sell for in as little as 3 minutes with a no-obligation cash offer.
Estimated market value
$381,400
- Georgia
- Fayette County
- Fayetteville
- 30214
- 369 Highway 279
