Skip main navigation
Off market
  • $4,754,100

    369 Highway 35 S, Mantoloking, NJ 08738

    6beds
    5,505sqft
    Single Family Residence
    Built in 2002
    0.34 Acres Lot
    $4,754,100 Zestimate®
    $864/sqft
    $5,948 Estimated rent

    Home value

    $4,754,100

    $3.71M - $6.18M

    $5,948/mo

    Zestimate® history
    Loading
    Loading...

    Owner options

    List your home for rent

    $5,948/mo

    Rent Zestimate®

    Find your next renter with Zillow Rental Manager. Plus, with online applications, you can quickly screen prospective tenants – for free.

    Learn more

    $5,948/mo

    Rent Zestimate®

    Refinance and save

    $32,902/mo

    Est. payment

    Refinancing to a lower rate could help reduce your monthly payments and save thousands over the life of the loan.

    See today's rates

    $32,902/mo

    Est. payment

    Explore your selling options

    Work with a Zillow partner agent

    Leverage their expertise and Zillow's premium Showcase listings to get your home seen by more buyers.

    Get started

    List with your own agent

    Get your home in front of millions of buyers by listing it on Zillow.

    Learn how to do it

    Sell it yourself

    Take full control of how buyers see your home on Zillow by listing For Sale by Owner (FSBO).

    List your home

    What's special

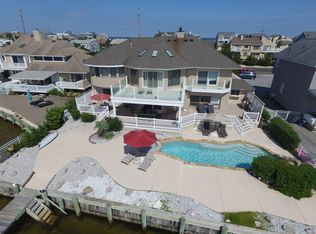
    Panoramic views with fabulous sunsets await the new owners of this custom built contemporary home. Membership in the Osprey Dunes Association gives access to a private ocean beach. The design is perfect for multigenerational living or as a main home with guest apartment. The 5500+ sf living area consists of the 4,705 sf main house and 800 sf apartment over the 4 car garage. Features of the 6 BR 6 BA property include front and rear covered porches, 9' ceilings, 1st floor office; 3 fireplaces; wet bar; kitchen with 42''cabinets, 2 Thermador ovens & cooktop, Subzero refrigerator & sliders leading to the in ground Gunite pool. The master suite has a large customized closet & sliders lead to a balcony overlooking the bay. There is a dual sided fireplace between the MBR & adjoining full bath with Jacuzzi tub, toilet, bidet & double vanity. A dramatic spiral staircase off the entry foyer leads to the 2nd & 3rd floors, each with spacious landing areas. A spiral staircase off the 3rd floor landing leads to the cupola with bay and ocean views. Dedicated solar panels heat the in ground pool along with a standard pool heater.

    This property is off market, which means it's not currently listed for sale or rent on Zillow. This may be different from what's available on other websites or public sources.

    Zillow last checked:

    Listing updated:

    Listed by:

    Patricia Tallman 732-407-8567,

    Coldwell Banker Riviera Realty

    Bought with:

    NON MEMBER MORR

    NON MEMBER

    Source: MoreMLS,MLS#: 22037550MLS Logo

    Facts & features

    Interior

    Bedrooms & bathrooms
    • Bedrooms: 6
    • Bathrooms: 6
    • Full bathrooms: 6
    Bedroom
    • Area: 238
    • Dimensions: 17 x 14
    Bedroom
    • Area: 238
    • Dimensions: 17 x 14
    Bedroom
    • Area: 195
    • Dimensions: 15 x 13
    Bedroom
    • Area: 238
    • Dimensions: 17 x 14
    Bedroom
    • Description: Apartment
    • Area: 143
    • Dimensions: 13 x 11
    Other
    • Area: 357
    • Dimensions: 21 x 17
    Other
    • Area: 270
    • Dimensions: 18 x 15
    Dining room
    • Area: 247.5
    • Dimensions: 16.5 x 15
    Foyer
    • Area: 304
    • Dimensions: 19 x 16
    Great room
    • Description: Apartment
    • Area: 370
    • Dimensions: 20 x 18.5
    Kitchen
    • Description: Apartment
    Living room
    • Area: 310
    • Dimensions: 20 x 15.5
    Office
    • Area: 168
    • Dimensions: 16 x 10.5
    Heating
    • Natural Gas, HWBB, Forced Air, 3+ Zoned Heat
    Cooling
    • Central Air, 3+ Zoned AC
    Features
    • Balcony, Ceilings - 9Ft+ 1st Flr, Ceilings - 9Ft+ 2nd Flr, Dec Molding, Spiral Stairs, Wet Bar, Recessed Lighting
    • Flooring: Ceramic Tile, Tile, Wood
    • Windows: Thermal Window
    • Attic: Walk-up
    • Number of fireplaces: 3
    Interior area
    • Total structure area: 5,505
    • Total interior livable area: 5,505 sqft

    Property

    Parking
    • Total spaces: 4
    • Parking features: Paver Block, Driveway, Off Street, Oversized
    • Attached garage spaces: 4
    • Has uncovered spaces: Yes
    Features
    • Stories: 3
    • Exterior features: Balcony, Dock, Water/Elect @ Dock, Lighting
    • Has private pool: Yes
    • Pool features: Covered, Gunite, Heated, In Ground, Pool Equipment
    • Waterfront features: Bayfront, Cove, Bulkhead
    Lot
    • Size: 0.34 Acres
    • Dimensions: 84 x 161
    • Features: Oversized
    Details
    • Parcel number: 070004100000000202
    • Zoning description: Residential

    Construction

    Type & style
    • Home type: SingleFamily
    • Architectural style: Custom,Contemporary
    • Property subtype: Single Family Residence
    Materials
    • Foundation: Pillar/Post/Pier
    • Roof: Timberline
    Condition
    • Year built: 2002

    Utilities & green energy

    • Sewer: Public Sewer

    Community & neighborhood

    Location
    • Region: Mantoloking
    • Subdivision: Osprey Dunes

    HOA & financial

    HOA
    • Has HOA: Yes
    • HOA fee: $1,100 annually

    Price history

    DateEventPrice
    4/1/2021Sold$2,400,000$436/sqft
    Source: MoreMLS #22037550 Report a problem

    Public tax history

    Tax history is unavailable.

    Neighborhood: 08738

    Nearby schools

    GreatSchools rating
    Get a cash offer in 3 minutes
    Find out how much your home could sell for in as little as 3 minutes with a no-obligation cash offer.
    Estimated market value
    $4,754,100
    Get a cash offer in 3 minutes
    Find out how much your home could sell for in as little as 3 minutes with a no-obligation cash offer.
    Estimated market value
    $4,754,100