Skip main navigation
For sale
  • Price cut: $105K (5/27)
    $1,195,000

    369 Hill View Dr, Grand Junction, CO 81507

    4beds
    3baths
    2,129sqft
    : 
    Loading
    Get pre-qualified
    Single Family Residence
    Built in 2015
    0.26 Acres Lot
    $1,163,300 Zestimate®
    $561/sqft
    $50/mo HOA

    What's special

    Monument viewsHigh-end finishesPremium custom flooringThoughtful low-maintenance single-level footprintCustom globe fire pitContinuous natural lightOpen-concept great room
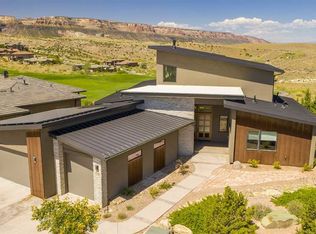
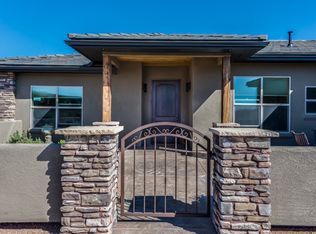
    Where Structural Integrity Meets Monument Views! When a home is vetted with a fine-tooth comb by an owner with a background in building science and declared to "check every single box," you know you are standing in a property of rare, uncompromising quality. Welcome to 369 Hill View Drive, an exquisite custom sanctuary perfectly positioned along the 10th green of the coveted Redlands Mesa golf course. Designed with a thoughtful, low-maintenance single-level footprint, this residence completely eliminates stairs and wasted space, delivering a seamless "lock-and-leave" luxury lifestyle that frees up your weekends for travel and adventure. High-end finishes, soaring exposed wood beams, and premium custom flooring flow throughout the open-concept great room, which serves as the vibrant heart of the home. The highly intentional split-bedroom layout ensures the primary suite remains a private, peaceful retreat well-separated from guests. What truly elevates this property, however, is its relationship with the Western Colorado landscape. Positioned to offer absolute privacy with zero window-to-window sightlines from neighbors, the home invites you to leave the blinds wide open to bask in continuous natural light and panoramic, ever-changing views of the Colorado National Monument and the Bookcliffs. Outside, the multi-level terrace functions as a private resort oasis. Host effortless evenings with appetizers on the upper deck while grilling, then transition down to the custom globe fire pit and hot tub for unparalleled stargazing beneath exceptionally clear night skies. Complete with an expanded 3-car garage deep enough to house all your vehicles, motorcycles, and trail gear without ever needing a basement, this home offers a quiet, welcoming community vibe just moments from world-class trails and golfing. Experience the perfect blend of logic, luxury, and location—schedule your private tour today.
    78 days
    |
    550
    |
    23
    |

    Zillow last checked:

    Listing updated:

    Listed by:

    AMANDA ESPINOZA - LEGACY PROPERTIES GROUP 970-946-6870,

    KELLER WILLIAMS COLORADO WEST REALTY

    Source: GJARA,MLS#: 20261993

    Loading...

      Facts & features

      Interior

      Bedrooms & bathrooms
      • Bedrooms: 4
      • Bathrooms: 3
      Rooms
      • Room types: Den
      Primary bedroom
      • Level: Main
      • Dimensions: 16 x 14
      Bedroom 2
      • Level: Main
      • Dimensions: 13 x 13
      Bedroom 3
      • Level: Main
      • Dimensions: 13 x 13
      Bedroom 4
      • Level: Main
      • Dimensions: 11 x 13
      Dining room
      • Level: Main
      • Dimensions: 14 x 11
      Family room
      • Dimensions: 0
      Kitchen
      • Level: Main
      • Dimensions: 14 x 14
      Laundry
      • Level: Main
      • Dimensions: 8 x 8
      Living room
      • Level: Main
      • Dimensions: 17 x 17
      Other
      • Level: Main
      Heating
      • Forced Air
      Cooling
      • Central Air
      Appliances
      • Included: Built-In Oven, Dishwasher, Disposal, Gas Oven, Gas Range, Microwave, Refrigerator, Range Hood
      • Laundry: Laundry Room, Washer Hookup, Dryer Hookup
      Features
      • Ceiling Fan(s), Dry Bar, Granite Counters, Garden Tub/Roman Tub, Kitchen/Dining Combo, Main Level Primary, Pantry, Vaulted Ceiling(s), Walk-In Closet(s), Window Treatments, Programmable Thermostat
      • Flooring: Carpet, Hardwood, Tile
      • Windows: Window Coverings
      • Basement: Crawl Space
      • Has fireplace: Yes
      • Fireplace features: Gas Log, Living Room
      Interior area
      • Total structure area: 2,129
      • Total interior livable area: 2,129 sqft
      Video & virtual tour

      Property

      Parking
      • Total spaces: 3
      • Parking features: Attached, Garage
      • Attached garage spaces: 3
      Accessibility
      • Accessibility features: Low Threshold Shower, Accessible Doors, Accessible Hallway(s)
      Features
      • Patio & porch: Covered, Deck, Open, Patio
      • Exterior features: Hot Tub/Spa
      • Has spa: Yes
      • Fencing: None
      Lot
      • Size: 0.26 Acres
      • Dimensions: 102 x 108 x 102 x 116
      • Features: Near Golf Course, Sprinklers In Front, Landscaped, Xeriscape
      Details
      • Parcel number: 294520264004
      • Zoning description: Residential

      Construction

      Type & style
      • Home type: SingleFamily
      • Architectural style: Other,See Remarks
      • Property subtype: Single Family Residence
      Materials
      • Stone, Stucco, Wood Frame
      • Roof: Tile
      Condition
      • Year built: 2015

      Utilities & green energy

      • Sewer: Connected
      • Water: Public
      Green energy
      • Energy generation: Solar
      • Water conservation: Water-Smart Landscaping

      Community & HOA

      Community
      • Subdivision: Ten Overlook
      HOA
      • Has HOA: Yes
      • Services included: Common Area Maintenance, Recreation Facilities, Road Maintenance
      • HOA fee: $600 annually
      Location
      • Region: Grand Junction
      • Elevation: 4650

      Financial & listing details

      • Price per square foot: $561/sqft
      • Tax assessed value: $735,070
      • Annual tax amount: $3,188
      • Date on market: 4/28/2026
      • Road surface type: Paved

        Estimated market value

        $1,163,300

        $1.11M - $1.22M

        $3,154/mo

        Price history

        DateEventPrice
        5/27/2026Price change$1,195,000-8.1%$561/sqft
        Source: GJARA #20261993 Report a problem
        4/29/2026Listed for sale$1,300,000+91.5%$611/sqft
        Source: GJARA #20261993 Report a problem
        3/24/2021Listing removed--
        Source: Owner Report a problem
        9/22/2020Sold$679,000+0.6%$319/sqft
        Source: Public Record Report a problem
        4/11/2020Listing removed$675,000$317/sqft
        Source: Owner Report a problem
        2/3/2020Listed for sale$675,000+40.3%$317/sqft
        Source: Owner Report a problem
        7/9/2015Sold$481,000+640%$226/sqft
        Source: GJARA #676890 Report a problem
        8/23/2013Sold$65,000$31/sqft
        Source: GJARA #635546 Report a problem

        Public tax history

        YearProperty taxesTax assessment
        2025$3,188 +0.5%$51,830 +4.4%
        2024$3,172 +19.9%$49,650 -3.6%
        2023$2,646 -0.5%$51,500 +36.5%
        2022$2,659 +9%$37,730 -2.8%
        2021$2,439 $38,820 +6.4%
        2020$2,439 +1%$36,490 -0.7%
        2019$2,416 $36,740 +5.5%
        2018$2,416 +4%$34,810
        2017$2,322 $34,810 -7.7%
        2016$2,322 +167.2%$37,710 +171.1%
        2015$869 +66.3%$13,910 +65.2%
        2014$523 $8,420
        2013-- $8,420 -60.9%
        2012$1,391 $21,530
        2011-- $21,530 -29.3%
        2010-- $30,450
        2009-- $30,450 -5.4%
        2008$2,224 $32,190
        Find assessor info on the county website

        Monthly payment

        Est. payment

        Payment breakdown

        Explore the cost of this home by adjusting the details. Changes won't be saved.
        All calculations are estimates and provided by Zillow, Inc. for informational purposes only. Actual amounts may vary.
        HOA fees may include property taxes on listings classified as Co-Ops. Contact the listing agent and/or owner for fee details.
        Mortgage interest rates are dependent on a number of factors, including credit score, down payment, and repayment length. Interest rate data provided by Zillow Group Marketplace, Inc. as of 1/1/1970 from various mortgage lenders with which we have lead or other similar arrangements; the Estimated Payment is an average of those rates.
        See how much you could borrow to make a competitive offer.

        Climate risks

        Neighborhood: 81507

        Getting around

        13 / 100
        Car-Dependent
        0 / 100
        No Nearby Transit
        34 / 100
        Somewhat Bikeable

        Nearby schools

        GreatSchools rating
        Schools provided by the listing agent
        • Elementary: Scenic
        • Middle: Redlands
        • High: Fruita Monument

        Source: GJARA. This data may not be complete. We recommend contacting the local school district to confirm school assignments for this home.

        A local agent can set up tours, give advice and negotiate with sellers.

        Browse local experts

        Similar homes