Skip main navigation
For sale
  • Listed by: The Kasa Agency • Thomas Neill • Contact: 949-734-9379
    $1,499,000

    369 Hillhaven Cir, Brea, CA 92821

    4beds
    2,541sqft
    : 
    $9,257/mo
    Get pre-qualified
    Single Family Residence
    Built in 1969
    10,000 Square Feet Lot
    $1,300,400 Zestimate®
    $590/sqft
    $70/mo HOA

    What's special

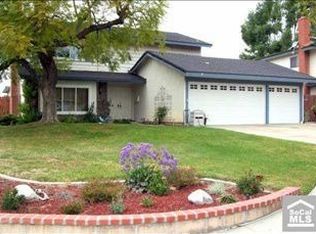
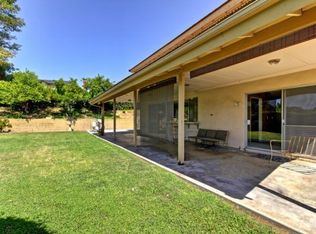
    Welcome to this beautifully updated 2,541 sq. ft. east-facing home located on a quiet cul-de-sac in Brea’s desirable Glenbrook community. Situated on an oversized approximately 10,000 sq. ft. lot, this four-bedroom home offers an impressive combination of space, thoughtful updates, indoor-outdoor living, and future possibilities. The interior has been extensively refreshed with new flooring and baseboards throughout, fresh interior paint in a warm Swiss Coffee palette, updated cabinetry, new light fixtures, a statement chandelier, and a custom-updated staircase and banister that opens beautifully into the main living space. Ceiling fans have also been added to three of the four bedrooms. The spacious floor plan features separate living and family rooms, each with its own fireplace, a dedicated dining area, and an updated kitchen with granite countertops, stainless-steel appliances, a wine refrigerator, generous cabinetry, and a dedicated coffee bar. Upstairs are four bedrooms, including a spacious primary suite featuring a private balcony, walk-in closet, and remodeled en-suite bathroom. Two additional bedrooms offer generous proportions and flexible living space. The downstairs bathroom has also been remodeled and now includes a shower, bringing the home to a total of three showers. Exterior improvements include freshly painted trim and chimneys, new fencing, and the removal of approximately eight trees to create a more open and usable outdoor setting. The oversized backyard is designed for Southern California indoor-outdoor living and features a pool and spa with a new heater, new pool pump, and new pool vacuum. The expansive lot provides ample room for entertaining, lounging, dining, and additional outdoor improvements. The approximately 10,000 sq. ft. lot may also offer ADU potential, subject to buyer verification and applicable city requirements. Additional improvements include newer HVAC, dual-pane vinyl windows, and fully paid-off solar panels, providing added comfort and energy efficiency without a solar lease or payment to assume. With its east-facing orientation, oversized lot, pool and spa with upgraded equipment, extensive interior and exterior improvements, paid-off solar, potential for additional living space, and Glenbrook location, this move-in-ready Brea home offers exceptional space, amenities, and possibilities for the future.
    1 day
    |
    213
    |
    8
    |

    Zillow last checked:

    Listing updated:

    Listed by:

    Thomas Neill DRE #02071601 949-734-9379,

    The Kasa Agency

    Source: CRMLS,MLS#: OC26176690MLS LogoOriginating MLS: California Regional MLS

      Facts & features

      Interior

      Bedrooms & bathrooms
      • Bedrooms: 4
      • Bathrooms: 3
      • Full bathrooms: 3
      • Main level bathrooms: 1
      Rooms
      • Room types: Bedroom, Entry/Foyer, Family Room, Kitchen, Living Room, Primary Bathroom, Primary Bedroom, Other, Dining Room
      Primary bedroom
      • Features: Primary Suite
      Bedroom
      • Features: All Bedrooms Up
      Bathroom
      • Features: Bathtub, Dual Sinks, Full Bath on Main Level, Remodeled, Soaking Tub, Separate Shower, Tub Shower
      Family room
      • Features: Separate Family Room
      Kitchen
      • Features: Granite Counters
      Other
      • Features: Walk-In Closet(s)
      Heating
      • Forced Air, Fireplace(s)
      Cooling
      • Central Air
      Appliances
      • Included: Double Oven, Dishwasher, Disposal, Gas Range, Microwave
      • Laundry: In Garage
      Features
      • Breakfast Bar, Breakfast Area, Ceiling Fan(s), Separate/Formal Dining Room, Eat-in Kitchen, Granite Counters, Open Floorplan, All Bedrooms Up, Primary Suite, Walk-In Closet(s)
      • Flooring: Laminate, Tile
      • Windows: Double Pane Windows
      • Has fireplace: Yes
      • Fireplace features: Family Room, Gas Starter, Living Room
      • Common walls with other units/homes: No Common Walls
      Interior area
      • Total interior livable area: 2,541 sqft

      Property

      Parking
      • Total spaces: 2
      • Parking features: Direct Access, Driveway, Garage
      • Attached garage spaces: 2
      Features
      • Levels: Two
      • Stories: 2
      • Entry location: 1
      • Patio & porch: Brick, Concrete, Covered, Front Porch, Patio
      • Has private pool: Yes
      • Pool features: Heated, In Ground, Private, Association
      • Has spa: Yes
      • Spa features: Heated, In Ground, Private
      • Fencing: Wood
      • Has view: Yes
      • View description: Pool
      Lot
      • Size: 10,000 Square Feet
      • Features: Back Yard, Cul-De-Sac, Front Yard
      Details
      • Parcel number: 32001107
      • Special conditions: Standard

      Construction

      Type & style
      • Home type: SingleFamily
      • Architectural style: Contemporary,Traditional
      • Property subtype: Single Family Residence
      Materials
      • Roof: Asphalt
      Condition
      • Updated/Remodeled,Turnkey
      • New construction: No
      • Year built: 1969

      Utilities & green energy

      • Electric: 220 Volts Other, Photovoltaics Seller Owned, See Remarks
      • Sewer: Public Sewer
      • Water: Public
      • Utilities for property: Electricity Available

      Community & HOA

      Community
      • Features: Storm Drain(s), Street Lights, Suburban, Sidewalks
      • Security: Carbon Monoxide Detector(s)
      • Subdivision: Glenbrook
      HOA
      • Has HOA: Yes
      • Amenities included: Barbecue, Pickleball, Pool, Tennis Court(s)
      • HOA fee: $70 monthly
      • HOA name: THE BREA GLENBROOK CLUB
      • HOA phone: 714-529-8002
      Location
      • Region: Brea

      Financial & listing details

      • Price per square foot: $590/sqft
      • Tax assessed value: $1,285,000
      • Date on market: 8/19/2026
      • Listing terms: Cash,Conventional,VA Loan

        Estimated market value

        $1,300,400

        $1.20M - $1.42M

        $5,539/mo

        Price history

        DateEventPrice
        8/19/2026Listed for sale$1,499,000+16.7%$590/sqft
        Source: CRMLS #OC26176690 Report a problem
        7/22/2025Sold$1,285,000-1.1%$506/sqft
        Source: CRMLS #OC25038720 Report a problem
        6/24/2025Contingent$1,299,900$512/sqft
        Source: CRMLS #OC25038720 Report a problem
        5/16/2025Listed for sale$1,299,900+95.5%$512/sqft
        Source: CRMLS #OC25038720 Report a problem
        11/27/2013Sold$665,000-1.5%$262/sqft
        Source: Public Record Report a problem
        10/16/2013Price change$675,000-3.4%$266/sqft
        Source: Prudential California Realty-Cosner #PW13181687 Report a problem
        9/4/2013Listed for sale$699,000-6.8%$275/sqft
        Source: Prudential California Realty Report a problem
        3/21/2006Sold$750,000+169.8%$295/sqft
        Source: Public Record Report a problem
        6/17/1998Sold$278,000$109/sqft
        Source: Public Record Report a problem

        Public tax history

        YearProperty taxesTax assessment
        2026-- $1,285,000 +57.6%
        2025$9,624 +5.2%$815,193 +2%
        2024$9,150 +2.8%$799,209 +2%
        2023$8,901 +0.9%$783,539 +2%
        2022$8,820 +1.9%$768,176 +2%
        2021$8,655 +0.7%$753,114 +1%
        2020$8,598 $745,392 +2%
        2019$8,598 +2.8%$730,777 +2%
        2018$8,364 +3.5%$716,449 +2%
        2017$8,083 $702,401 +2%
        2016$8,083 +2%$688,629 +1.5%
        2015$7,923 +4.4%$678,286 +2%
        2014$7,587 $665,000 +23%
        2013-- $540,480
        2012-- $540,480 -4%
        2011-- $563,000 +6.8%
        2010-- $527,000 -11.9%
        2009-- $598,000 -9.9%
        2008-- $664,000 -13.2%
        2007-- $765,000 +135.5%
        2006-- $324,825 +2%
        2005-- $318,456 +2%
        2004-- $312,212 +1.9%
        2003-- $306,490 +2%
        2002-- $300,481 +2%
        2001$3,153 +0.1%$294,590 +2%
        2000$3,149 $288,814
        Find assessor info on the county website

        Monthly payment

        Est. payment

        Payment breakdown

        Explore the cost of this home by adjusting the details. Changes won't be saved.
        All calculations are estimates and provided by Zillow, Inc. for informational purposes only. Actual amounts may vary.
        HOA fees may include property taxes on listings classified as Co-Ops. Contact the listing agent and/or owner for fee details.
        See how much you could borrow to make a competitive offer.

        Climate risks

        Neighborhood: 92821

        Getting around

        77 / 100
        Very Walkable
        57 / 100
        Bikeable

        Nearby schools

        GreatSchools rating
        Schools provided by the listing agent
        • Elementary: Country Hills
        • Middle: Brea
        • High: Brea Olinda

        Source: CRMLS. This data may not be complete. We recommend contacting the local school district to confirm school assignments for this home.

        A local agent can set up tours, give advice and negotiate with sellers.

        Browse local experts

        Similar homes

            • Local buyer's agents are ready to help