Three Bedroom, 2 Bath Traditional home located in an established community in the Central Gwinnett High School District. Entering the home, you will find the living room with stone fireplace straight ahead, creating a warm and inviting space. The dining room flows into the kitchen, making everyday living and entertaining easy. Kitchen features wood cabinets, granite countertops, and stainless steel appliances. Primary Suite is located on the main level with a Primary Bath that includes a tub/shower combination and single vanity. Laundry Room is located on the main level for added convenience. The upper level features two secondary bedrooms, one secondary bathroom and a spacious family room/loft area/4th bedroom, offering flexible living space for guests, home office, or media room. Two-Car Garage. Level fenced backyard with room to relax or entertain. Located close to shopping, dining, and major roadways, this home offers comfort, functionality, and convenience in a well-established Lawrenceville neighborhood.
Closed
$345,000
369 Hillridge Dr, Lawrenceville, GA 30046
3beds
1,886sqft
Single Family Residence
Built in 1987
0.31 Acres Lot
$341,000 Zestimate®
$183/sqft
$2,078 Estimated rent
Home value
$341,000
$314,000 - $368,000
$2,078/mo
Zestimate® history
Owner options
List your home for rent
$2,078/mo
Rent Zestimate®
Find your next renter with Zillow Rental Manager. Plus, with online applications, you can quickly screen prospective tenants – for free.
$2,078/mo
Rent Zestimate®
Refinance and save
$2,166/mo
Est. payment
Refinancing to a lower rate could help reduce your monthly payments and save thousands over the life of the loan.
$2,166/mo
Est. payment
Explore your selling options
Work with a Zillow partner agent
Leverage their expertise and Zillow's premium Showcase listings to get your home seen by more buyers.
Get startedList with your own agent
Get your home in front of millions of buyers by listing it on Zillow.
Learn how to do itSell it yourself
Take full control of how buyers see your home on Zillow by listing For Sale by Owner (FSBO).
List your homeWhat's special
Two-car garageStainless steel appliancesGranite countertopsKitchen features wood cabinets
Zillow last checked:
Listing updated:
Listed by:
Stacey Wyatt Group 678-842-4150,
eXp Realty
Bought with:
Paul Almonte, 330954
Turnkey Realty
Source: GAMLS,MLS#: 10668443
Facts & features
Interior
Bedrooms & bathrooms
- Bedrooms: 3
- Bathrooms: 2
- Full bathrooms: 2
- Main level bathrooms: 1
- Main level bedrooms: 1
Rooms
- Room types: Laundry
Heating
- Central
Cooling
- Central Air
Appliances
- Included: Dishwasher
- Laundry: In Kitchen
Features
- Master On Main Level, Split Bedroom Plan, Vaulted Ceiling(s)
- Flooring: Carpet
- Windows: Window Treatments
- Basement: None
- Number of fireplaces: 1
- Fireplace features: Living Room
- Common walls with other units/homes: No Common Walls
Interior area
- Total structure area: 1,886
- Total interior livable area: 1,886 sqft
- Finished area above ground: 1,886
- Finished area below ground: 0
Property
Parking
- Total spaces: 2
- Parking features: Attached, Garage
- Has attached garage: Yes
Features
- Levels: Two
- Stories: 2
- Fencing: Back Yard,Privacy,Wood
- Body of water: None
Lot
- Size: 0.31 Acres
- Features: None
- Residential vegetation: Wooded
Details
- Parcel number: R5173 246
- Special conditions: Investor Owned
Construction
Type & style
- Home type: SingleFamily
- Architectural style: Cape Cod
- Property subtype: Single Family Residence
Materials
- Concrete
- Foundation: Slab
- Roof: Composition
Condition
- Resale
- New construction: No
- Year built: 1987
Utilities & green energy
- Sewer: Public Sewer
- Water: Public
- Utilities for property: Cable Available, Electricity Available, Natural Gas Available, Phone Available
Community & HOA
Community
- Features: None
- Security: Smoke Detector(s)
- Subdivision: New Hope Village
HOA
- Has HOA: No
- Services included: None
Location
- Region: Lawrenceville
Financial & listing details
- Price per square foot: $183/sqft
- Tax assessed value: $300,600
- Annual tax amount: $3,270
- Date on market: 1/7/2026
- Cumulative days on market: 65 days
- Listing agreement: Exclusive Right To Sell
- Listing terms: Cash,Conventional,FHA,VA Loan
- Electric utility on property: Yes
Price history
| Date | Event | Price |
|---|---|---|
| 4/14/2026 | Sold | $345,000+14.6%$183/sqft |
Source:  GAMLS #10668443 Report a problem GAMLS #10668443 Report a problem | ||
| 12/30/2022 | Sold | $301,000+70.1%$160/sqft |
Source: Public Record Report a problem | ||
| 2/14/2020 | Sold | $177,000+102.7%$94/sqft |
Source:  FMLS GA #6664080 Report a problem FMLS GA #6664080 Report a problem | ||
| 9/9/2009 | Sold | $87,300-30.2%$46/sqft |
Source: Public Record Report a problem | ||
| 3/4/2009 | Sold | $125,125-3.7%$66/sqft |
Source: Public Record Report a problem | ||
| 6/5/2003 | Sold | $129,900+21.4%$69/sqft |
Source: Public Record Report a problem | ||
| 12/7/1999 | Sold | $107,000$57/sqft |
Source: Public Record Report a problem | ||
Public tax history
| Year | Property taxes | Tax assessment |
|---|---|---|
| 2025 | $3,800 -1.2% | $120,240 |
| 2024 | $3,848 -0.4% | $120,240 -0.1% |
| 2023 | $3,865 +38.9% | $120,400 +11.4% |
| 2022 | $2,783 +35% | $108,040 +52.6% |
| 2021 | $2,062 +1% | $70,800 +9.5% |
| 2020 | $2,041 -5.7% | $64,680 +6.9% |
| 2019 | $2,165 | $60,520 +8.5% |
| 2018 | $2,165 +23% | $55,800 +11.2% |
| 2016 | $1,760 +53.4% | $50,160 +55.4% |
| 2015 | $1,147 | $32,280 |
| 2014 | $1,147 +78.5% | $32,280 +80.5% |
| 2013 | $643 | $17,880 |
| 2012 | -- | $17,880 -44.6% |
| 2011 | -- | $32,280 -26.6% |
| 2010 | -- | $44,000 |
| 2009 | -- | $44,000 -16.2% |
| 2007 | -- | $52,480 |
| 2006 | -- | $52,480 |
| 2005 | -- | $52,480 |
| 2004 | $611 -18.1% | $52,480 +12.8% |
| 2003 | $745 -31.9% | $46,520 |
| 2002 | $1,095 +30.5% | $46,520 +27.5% |
| 2001 | $839 | $36,480 |
Find assessor info on the county website
Neighborhood: 30046
Nearby homes
- $326,6003 bd2 ba-- sqft369 Hillridge Dr, Lawrenceville, GA 30045Off Market
- $313,5003 bd3 ba1.5k sqft379 Hillridge Dr, Lawrenceville, GA 30046Off Market
- $330,6005 bd2 ba2k sqft359 Hillridge Dr, Lawrenceville, GA 30046Off Market
- $282,4003 bd2 ba1.4k sqft389 Hillridge Dr, Lawrenceville, GA 30046Off Market
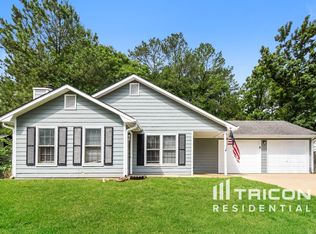
- $344,3003 bd3 ba1.6k sqft385 Wayside Drive Renting, Lawrenceville, GA 30045Off Market
- $330,2003 bd3 ba1.6k sqft385 Wayside Drive Renting, Lawrenceville, GA 30045Off Market
- $323,7003 bd3 ba1.7k sqft346 Norhill Ct, Lawrenceville, GA 30046Off Market
- $316,1003 bd2 ba1.7k sqft336 Norhill Ct, Lawrenceville, GA 30046Off Market
Nearby schools
GreatSchools rating
- 5/10Simonton Elementary SchoolGrades: PK-5Distance: 1.1 mi
- 8/10Jordan Middle SchoolGrades: 6-8Distance: 0.9 mi
- 4/10Central Gwinnett High SchoolGrades: 9-12Distance: 1.7 mi
Schools provided by the listing agent
- Elementary: Simonton
- Middle: Jordan
- High: Central
Source: GAMLS. This data may not be complete. We recommend contacting the local school district to confirm school assignments for this home.
Get a cash offer in 3 minutes
Find out how much your home could sell for in as little as 3 minutes with a no-obligation cash offer.
Estimated market value
$341,000
Get a cash offer in 3 minutes
Find out how much your home could sell for in as little as 3 minutes with a no-obligation cash offer.
Estimated market value
$341,000
- Georgia
- Gwinnett County
- Lawrenceville
- 30046
- 369 Hillridge Dr
Nearby cities
Nearby zip codes
Other Lawrenceville Topics
