~* Fully Furnished Luxury Mountain Retreat in Lake Arrowhead Resort Community - Standard 12-month Lease Term or Rent-to-Own / Lease Option *~
The Space:
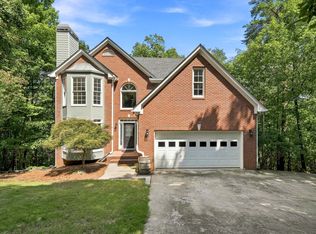
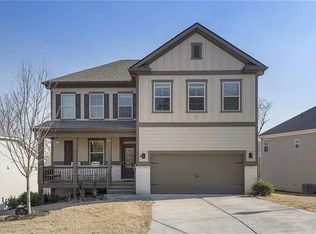
Escape the hustle without sacrificing convenience! Perched securely at the top of a hill with zero immediate next-door neighbors, this fully furnished 4-bedroom sanctuary offers extreme privacy, unmatched natural light, and breathtaking, unobstructed mountain and tree views from almost every window.
This home in the mountains and lake resort community is designed for ultimate comfort, focus, and relaxation.
Home Features You'll Love:
* The Bedrooms: 4 spacious bedrooms featuring King & Queen beds, all outfitted with double pillow-top mattresses and premium foam toppers for cloud-like sleep.
* Living & Working: Spread out across a grand main living room, a sunlit sitting room, and a quiet library.
* The Kitchen: A massive, fully-stocked kitchen ready for family meals and entertaining.
* Home Gym: Never miss a workout with exclusive access to your own fully equipped private basement gym.
* Outdoor Living: Step out onto multiple private balconies (complete with a hammock) to sway and relax in the woods with zero onlookers.
* Parking: Free, covered 2-car garage parking to keep your vehicles safe and out of the elements.
Resort-Style Amenities (Lake Arrowhead Yacht & Country Club):
As our tenant, you will have access to one of Georgia's premier gated communities, packed with outdoor adventures:
* A stunning 540-acre pristine spring-fed lake with boat rentals available
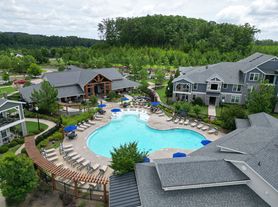
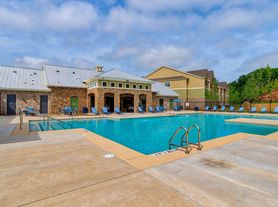
* 2 community swimming pools
* Championship Golf Course
* 18 miles of beautiful hiking and nature-walking trails
* Tennis & Pickleball Courts
* A fantastic on-site restaurant for when you don't feel like cooking
Location & Logistics:
While you will feel a million miles away in the mountains, convenience is right around the corner.
* City Access: Located just 1 hour North of Atlanta, perfect for remote workers who want mountain serenity with easy access to the city when needed.
* Groceries & Essentials: Dollar General is a quick 10-minute drive down the mountain, and a full Publix supermarket is only 17 minutes away.
Ready to wake up to mountain views every day? Request a tour or apply today!
* 12 month Lease or Rent-to-Own option available.
* $3,995 security deposit required for 12 month lease. (Rent-to-own $25,000 down Applied 100% to your down payment at purchase closing)
* Small dogs (under 40 lbs) considered on a case-by-case basis with a $500 non-refundable pet fee and $50/month pet rent.
* No smoking allowed on the premises.
* Home is rented 100% fully furnished.
House for rent
Single family residence
Available Sun Nov 1 2026
Small dogs OK
In unit laundry
Attached garage parking
Heat pump
What's special
Quiet libraryMountain views every dayUnmatched natural lightSunlit sitting room
- 57 days |
- -- |
- -- |
Zillow last checked:
Listing updated:
Travel times
Facts & features
Interior
Bedrooms & bathrooms
- Bedrooms: 4
- Bathrooms: 4
- Full bathrooms: 3
- 1/2 bathrooms: 1
Heating
- Heat Pump
Appliances
- Included: Dishwasher, Dryer, Washer
- Laundry: In Unit
Features
- Flooring: Hardwood
- Furnished: Yes
Interior area
- Total interior livable area: 3,560 sqft
Property
Parking
- Parking features: Attached, Garage
- Has attached garage: Yes
- Details: Contact manager
Features
- Patio & porch: Patio
- Exterior features: 24/7 Security, Gated Community, Hiking Trails, Home Office, Tennis Court(s)
- Has private pool: Yes
- Pool features: Pool
- Has view: Yes
- View description: Mountain Views
Lot
- Features: Views
Details
- Additional structures: Garage(s)
- Parcel number: 22N20162
Construction
Type & style
- Home type: SingleFamily
- Property subtype: Single Family Residence
Community & HOA
Community
- Features: Fitness Center, Gated, Golf, Lake, Tennis Court(s)
- Security: Gated Community
HOA
- Amenities included: Fitness Center, Tennis Court(s)
Location
- Region: Waleska
Financial & listing details
- Lease term: Rent to Own
Price history
| Date | Event | Price |
|---|---|---|
| 10/3/2026 | Price change | $3,995-0.1%$1/sqft |
Source: Zillow Rentals Report a problem | ||
| 9/3/2026 | Price change | $4,000+14.3%$1/sqft |
Source: Zillow Rentals Report a problem | ||
| 8/8/2026 | Listed for rent | $3,500$1/sqft |
Source: Zillow Rentals Report a problem | ||
| 7/22/2024 | Sold | $575,000-4.2%$162/sqft |
Source:  GAMLS #10267615 Report a problem GAMLS #10267615 Report a problem | ||
| 7/3/2024 | Pending sale | $600,000$169/sqft |
Source:  FMLS GA #7350460 Report a problem FMLS GA #7350460 Report a problem | ||
| 6/25/2024 | Contingent | $600,000$169/sqft |
Source: GAMLS #10267615 Report a problem | ||
| 6/18/2024 | Price change | $600,000-4%$169/sqft |
Source: GAMLS #10267615 Report a problem | ||
| 5/28/2024 | Price change | $625,000-3.7%$176/sqft |
Source: GAMLS #10267615 Report a problem | ||
| 3/28/2024 | Price change | $649,000-3.9%$182/sqft |
Source: GAMLS #10267615 Report a problem | ||
| 3/16/2024 | Listed for sale | $675,000$190/sqft |
Source: FMLS GA #7350460 Report a problem | ||
| 11/9/2023 | Listing removed | $675,000$190/sqft |
Source: FMLS GA #7251524 Report a problem | ||
| 10/6/2023 | Listed for sale | $675,000+164.7%$190/sqft |
Source: GAMLS #10207784 Report a problem | ||
| 11/16/2009 | Sold | $255,000-6.5%$72/sqft |
Source: Public Record Report a problem | ||
| 9/11/2009 | Sold | $272,720-50.4%$77/sqft |
Source: Public Record Report a problem | ||
| 5/26/2008 | Listing removed | $550,000$154/sqft |
Source: Homes.com #3623707 Report a problem | ||
| 4/22/2008 | Listed for sale | $550,000$154/sqft |
Source: Homes.com #3623707 Report a problem | ||