Skip main navigation
Off market
  • $2,282,200

    369 Hutchin Hill Rd, Woodstock, NY 12498

    3beds
    3,360sqft
    SingleFamily
    Built in 2012
    18.51 Acres Lot
    $2,282,200 Zestimate®
    $679/sqft
    $7,846 Estimated rent

    Home value

    $2,282,200

    $1.96M - $2.67M

    $7,846/mo

    Zestimate® history
    Loading
    Loading...

    Owner options

    List your home for rent

    $7,846/mo

    Rent Zestimate®

    Find your next renter with Zillow Rental Manager. Plus, with online applications, you can quickly screen prospective tenants – for free.

    Learn more

    $7,846/mo

    Rent Zestimate®

    Refinance and save

    $15,339/mo

    Est. payment

    Refinancing to a lower rate could help reduce your monthly payments and save thousands over the life of the loan.

    See today's rates

    $15,339/mo

    Est. payment

    Explore your selling options

    Work with a Zillow partner agent

    Leverage their expertise and Zillow's premium Showcase listings to get your home seen by more buyers.

    Get started

    List with your own agent

    Get your home in front of millions of buyers by listing it on Zillow.

    Learn how to do it

    Sell it yourself

    Take full control of how buyers see your home on Zillow by listing For Sale by Owner (FSBO).

    List your home

    What's special

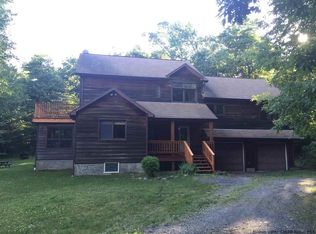
    Set on 18 completely private acres, high up off of a quiet country road, sits this Luxurious Grand Colonial with mountain views. Partially built in 2012 by previous owners, the current owners have followed their vision to create the work of art that this home is today. When purchased the home was just a frame, meaning everything is brand new, even the walls! The exterior of the home has a distinct modern finish consisting of both Hardi cement clapboards & panels and is embraced by bluestone walls. The standing seam metal roof creates a wonderful contrast against the darker exterior of the home, very appealing to the eye. Upon entering the home, you can see that no expense was spared as it is fully equipped with all the best high-end appliances and some smart home features. The main level, is spacious and bright, with picture perfect mountain views that can be seen from almost every angle and it is graced with just the right amount of natural light flowing in at all hours of the day. The open floor layout living area boasts a state-of-the-art kitchen, Chevron white oak floors, high coffered ceilings & a gas fireplace nestled within a smooth bluestone surrounding. The living room is elegantly cozy with a vaulted shiplap beamed ceiling, a one-of-a-kind light fixture and a gas fireplace surrounded by Italian marble & remilled vintage wood. Two sets of doors, on opposite ends, open out to the deck which runs along the entire side of the house. The LED lit white oak staircase, leads up to the 2nd level's wide hallway to the Primary Suite, 2 guest bedrooms and a full bath. Both guest rooms are well-sized and have Juliet balconies. The Primary Suite is generously sized with a balcony providing the best views in the house! There are two walk-in closets and an en suite bath with radiant heated floors, an Italian tiled steam shower, large soaking tub with picture window, and double vanity. The third level is a 1200sqft room which would make an ideal work-from-home office or recreation room. Outside, is a mixture of a park like lawn, landscaping, rock walls and mature trees. Enjoy all of it and those mountain views from the deck or the bluestone patio & fire pit. The 18 acre parcel's geography gives the ability to build another home on top of the mountain with unobstructed views. The walk out level of the home has 9 ½ ft ceilings, a separate entrance and it has been plumbed for a full bath and kitchenette. It has the potential to be an in-law suite, private guest quarters, at home gym, workshop, artist/yoga studio, etc. All this privacy only 2 hours from NYC and a 10 minute ride to Woodstock Village.

    This property is off market, which means it's not currently listed for sale or rent on Zillow. This may be different from what's available on other websites or public sources.

    Facts & features

    Interior

    Bedrooms & bathrooms
    • Bedrooms: 3
    • Bathrooms: 3
    • Full bathrooms: 3
    Heating
    • Forced air
    Cooling
    • Central
    Appliances
    • Included: Dishwasher, Range / Oven, Refrigerator
    Features
    • SMOKE DETECTOR, FRENCH DOORS, WALK IN CLOSETS, MASTER BATH, 9 FT. CEILINGS
    • Flooring: Other, Hardwood
    • Basement: FULL, OTHER/SEE REMARKS, WALK OUT, INTERIOR ACCESS, GARAGE ACCESS
    • Attic: OTHER/SEE REMARKS, STAND UP, FINISHED
    • Has fireplace: Yes
    Interior area
    • Total interior livable area: 3,360 sqft

    Property

    Features
    • Has view: Yes
    • View description: Mountain
    Lot
    • Size: 18.51 Acres
    • Features: PRIVATE, SLOPE-MODERATE, LANDSCAPED, WOODED, SECLUDED

    Construction

    Type & style
    • Home type: SingleFamily
    Materials
    • Roof: Metal
    Condition
    • Year built: 2012

    Utilities & green energy

    • Sewer: SEPTIC-INGR.

    Community & neighborhood

    Location
    • Region: Woodstock

    Other

    Other facts
    • Class: RESIDENTIAL
    • For Sale: For Sale
    • GARAGE/PARKING EXTRAS: DRIVEWAY
    • ROOF: ASPH SHINGLE, METAL
    • BASEMENT: FULL, OTHER/SEE REMARKS, WALK OUT, INTERIOR ACCESS, GARAGE ACCESS
    • CONSTRUCTION: FRAME/STICK
    • FLOORS: WOOD, OTHER/SEE REMARKS, RADIANT
    • WATER: DRILLED WELL
    • APPLIANCES: DISHWASHER, RANGE, REFRIGERATOR, RANGE HOOD, OVEN-BUILT IN, RANGE-BUILT IN
    • COOLING/AIR CONDITIONING: CENTRAL
    • FIREPLACE LOCATION: LIVING ROOM, DINING ROOM
    • HEAT SOURCE: FORCED AIR, ZONED, RADIANT, HYDROAIR
    • OTHER BUILDINGS: SHED
    • SEWER: SEPTIC-INGR.
    • LOT FEATURES: PRIVATE, SLOPE-MODERATE, LANDSCAPED, WOODED, SECLUDED
    • LOT/SITE: RURAL
    • ELECTRICITY: 200 AMPS
    • PORCH: DECK, PATIO
    • Garage Capacity: One
    • Garage Type: Drive Under
    • ATTIC: OTHER/SEE REMARKS, STAND UP, FINISHED
    • INTERIOR FEATURES: SMOKE DETECTOR, FRENCH DOORS, WALK IN CLOSETS, MASTER BATH, 9 FT. CEILINGS
    • KITCHEN DESCRIPTION: CUSTOM CABINETS, BREAKFAST BAR, ISLAND
    • MISCELLANEOUS FEATURES: CEILING-BEAMED, FRENCH DOORS, BAR-DRY, CEILING-VAULTED
    • OTHER ROOMS: DEN, OFFICE, FINISHED ATTIC, MEDIA ROOM
    • VIEWS: MOUNTAIN
    • STYLE: COLONIAL
    • FIREPLACE DESCRIPTION: STONE, OTHER/SEE REMARKS, GAS
    • EXTERIOR FEATURES: LANDSCAPED, OUTSIDE LIGHTING, BALCONY, STAND BY GENERATOR
    • HOT WATER: On Demand
    • SIDING: Cement/HardiBoard
    • Listing Agreement: Yes
    • County: Ulster County

    Price history

    DateEventPrice
    7/2/2018Listing removed$535,000$159/sqft
    Source: Halter Associates Realty #20180687 Report a problem
    6/22/2018Price change$535,000-5.6%$159/sqft
    Source: Halter Associates Realty #20180687 Report a problem
    6/18/2018Listed for sale$567,000-5.3%$169/sqft
    Source: HALTER ASSOCIATES REALTY BV #368653 Report a problem
    3/11/2018Listing removed$599,000$178/sqft
    Source: Halter Associates Realty #20180687 Report a problem
    3/6/2018Listed for sale$599,000-5.8%$178/sqft
    Source: Halter Associates Realty #20180687 Report a problem
    10/30/2017Listing removed$636,000$189/sqft
    Source: Halter Associates Realty #20175062 Report a problem
    10/29/2017Listed for sale$636,000$189/sqft
    Source: Halter Associates Realty #20175062 Report a problem

    Public tax history

    Tax history is unavailable.

    Neighborhood: 12498

    Nearby schools

    GreatSchools rating
    Schools provided by the listing agent
    • District: Onteora Central

    Source: The MLS. This data may not be complete. We recommend contacting the local school district to confirm school assignments for this home.