Skip main navigation
Off market
  • $1,561,900

    369 Hyde Park Dr, San Jose, CA 95136

    4beds
    2,218sqft
    SingleFamily
    Built in 2004
    3,049 Square Feet Lot
    $1,561,900 Zestimate®
    $704/sqft
    $5,435 Estimated rent

    Home value

    $1,561,900

    $1.47M - $1.66M

    $5,435/mo

    Zestimate® history
    Loading
    Loading...

    Owner options

    List your home for rent

    $5,435/mo

    Rent Zestimate®

    Find your next renter with Zillow Rental Manager. Plus, with online applications, you can quickly screen prospective tenants – for free.

    Learn more

    $5,435/mo

    Rent Zestimate®

    Refinance and save

    $9,993/mo

    Est. payment

    Refinancing to a lower rate could help reduce your monthly payments and save thousands over the life of the loan.

    See today's rates

    $9,993/mo

    Est. payment

    Explore your selling options

    Work with a Zillow partner agent

    Leverage their expertise and Zillow's premium Showcase listings to get your home seen by more buyers.

    Get started

    List with your own agent

    Get your home in front of millions of buyers by listing it on Zillow.

    Learn how to do it

    Sell it yourself

    Take full control of how buyers see your home on Zillow by listing For Sale by Owner (FSBO).

    List your home

    What's special

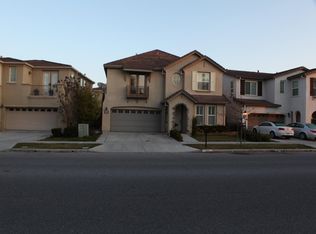
    This gorgeous 2,218 Sq-Ft 4-Bedroom/2.5-Bathroom Single Family home with modern floor plan is located in a peaceful neighborhood where commute time equates to minutes and family time to hours. This house is a dream fulfilled. It is surrounded by lovely rolling hillsides in the quiet family community of Blossom Valley. Beautiful parks and nearby schools enhance the ideal setting. Easy highway access (85, 87, 101, 280, and 880) connects you to everything in and around San Jose in a matter of minutes. Main Features: Detached 2-story Single Family Home Attached 2-Car Garage w/Electric Door Opener and lots of storage space Modern floor plan with formal and casual living spaces Master Bedroom Suite with large private bathroom and walk-in closet Gourmet Kitchen with 12 x12 granite tile countertop and G.E. profile appliances (gas stove/oven, microwave, dish washer, refrigerator) Easy access interior laundry room with hookups for a gas dryer and a washer Recessed light package in kitchen, nook, and family room Exquisite, easy-care gas fireplace with glass door enclosure and pre-cast surround Handsome French doors overlooking the backyard Dual-paned vinyl windows for outstanding energy savings Smoke detectors wired throughout the home Ceiling fans and lights in master bedroom and family room Ceiling light in each secondary room Quiet central air-conditioning provides comfortable summer living Central heating powered by gas furnace with electronic ignition and energy-efficient electronic set-back thermostat Built-in surround speakers in family room for the perfect movie watching experience Designer-selected tile floors in the kitchen, nook, powder, entrance, and master bath Tenant pays all utilities (Gas, electricity, garbage, water, etc ) Tenant pays for backyard and front yard maintenance No Smoking Verifiable income = 3x the rental rate (Gross minimum of $140,000) Application Fee: $45 (covers background and credit checks)

    This property is not currently displayed as for sale or rent on Zillow. This may be different from what's on other websites or public sources.
    Facts & features

    Interior

    Bedrooms & bathrooms
    • Bedrooms: 4
    • Bathrooms: 3
    • Full bathrooms: 2
    • 1/2 bathrooms: 1
    Heating
    • Other, Other
    Cooling
    • Central
    Appliances
    • Included: Dryer, Washer
    • Laundry: In Unit
    Features
    • Has fireplace: Yes
    Interior area
    • Total interior livable area: 2,218 sqft

    Property

    Parking
    • Parking features: Garage - Attached
    Lot
    • Size: 3,049 Square Feet
    Details
    • Parcel number: 46443055

    Construction

    Type & style
    • Home type: SingleFamily
    Materials
    • wood frame
    Condition
    • Year built: 2004

    Community & HOA

    Location
    • Region: San Jose

    Financial & listing details

    • Price per square foot: $704/sqft
    • Tax assessed value: $952,781

    Price history

    DateEventPrice
    2/3/2021Listing removed--
    Source: Owner Report a problem
    5/22/2018Listing removed$3,900$2/sqft
    Source: Owner Report a problem
    4/20/2018Listed for rent$3,900$2/sqft
    Source: Owner Report a problem
    12/18/2003Sold$657,000$296/sqft
    Source: Public Record Report a problem

    Public tax history

    YearProperty taxesTax assessment
    2026-- $952,781 +2%
    2025$12,825 +6%$934,100 +2%
    2024$12,096 +2%$915,785 +2%
    2023$11,864 +0.9%$897,830 +2%
    2022$11,763 +2.1%$880,227 +2%
    2021$11,520 +2.3%$862,969 +1%
    2020$11,259 $854,121 +2%
    2019$11,259 +3.2%$837,374 +2%
    2018$10,909 $820,956 +2%
    2017$10,909 +0.8%$804,860 +2%
    2016$10,822 +2.4%$789,079 +1.5%
    2015$10,566 +4.5%$777,227 +2%
    2014$10,107 $762,003 +0.5%
    2013-- $758,561 +19.5%
    2012-- $635,000
    2011-- $635,000 -6.6%
    2010-- $680,000 -6.3%
    2009-- $725,378 +2%
    2008-- $711,155 +2%
    2007-- $697,212 +2%
    2006-- $683,542 +2%
    2005-- $670,140 +2%
    2004-- $657,000
    Find assessor info on the county website

    Neighborhood: Blossom Valley

    Nearby schools

    GreatSchools rating
    Get a cash offer in 3 minutes
    Find out how much your home could sell for in as little as 3 minutes with a no-obligation cash offer.
    Estimated market value
    $1,561,900
    Get a cash offer in 3 minutes
    Find out how much your home could sell for in as little as 3 minutes with a no-obligation cash offer.
    Estimated market value
    $1,561,900