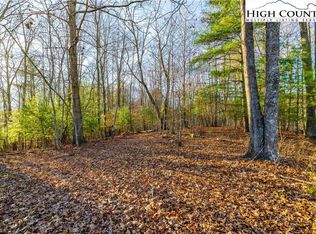
Nestled just off a state-maintained road, this delightful homestead offers the perfect blend of privacy, nature, and convenience. Whether you're searching for a peaceful weekend retreat, a vacation getaway, or a full-time residence, this charming property is ready to enjoy.
Situated on just over an acre with easy year-round access, the home features 2 bedrooms, 2 full baths, and a spacious primary suite designed for comfort. Best of all, it comes fully furnished, making your move effortless.
Outdoor enthusiasts will appreciate the included side-by-side for exploring the scenic country roads, a mower to maintain the property, and a carport with plenty of room for outdoor equipment and recreational gear. Located just a short drive from the New River, you'll enjoy easy access to fishing, kayaking, tubing, and endless outdoor adventures.
Under contract
Price cut: $30K (8/3)
$149,000
369 John Baker Road, Crumpler, NC 28617
2beds
931sqft
Manufactured Home, Single Family Residence
Built in 2002
1.06 Acres Lot
$-- Zestimate®
$160/sqft
$-- HOA
What's special
Fully furnished
- 52 days
- 53
- 0
Likely to sell faster than
Zillow last checked:
Listing updated:
Listed by:
Andrea B Reeves 336-246-2307,
Regency Properties
Source: High Country AOR,MLS#: 263490 Originating MLS: High Country Association of Realtors Inc.
Originating MLS: High Country Association of Realtors Inc.Facts & features
Interior
Bedrooms & bathrooms
- Bedrooms: 2
- Bathrooms: 2
- Full bathrooms: 2
Heating
- Electric, Forced Air, Propane
Cooling
- 2 Units
Appliances
- Included: Dryer, Electric Range, Electric Water Heater, Freezer, Refrigerator, Washer
- Laundry: Washer Hookup, Dryer Hookup, Main Level
Features
- Furnished
- Basement: Crawl Space
- Attic: None
- Has fireplace: No
- Fireplace features: None, Outside
- Furnished: Yes
Interior area
- Total structure area: 931
- Total interior livable area: 931 sqft
- Finished area above ground: 931
- Finished area below ground: 0
Property
Parking
- Parking features: Carport, Gravel, Shared Driveway
- Has carport: Yes
- Has uncovered spaces: Yes
Features
- Levels: One
- Stories: 1
- Patio & porch: Covered
- Exterior features: Fire Pit, Out Building(s), Storage
- Has view: Yes
- View description: Long Range, Mountain(s)
Lot
- Size: 1.06 Acres
Details
- Additional structures: Outbuilding, Shed(s)
- Parcel number: 013001516886
Construction
Type & style
- Home type: SingleFamily
- Architectural style: Manufactured Home,Mobile Home
- Property subtype: Manufactured Home, Single Family Residence
Materials
- Manufactured, Vinyl Siding
- Roof: Metal
Condition
- Year built: 2002
Utilities & green energy
- Sewer: Septic Permit 2 Bedroom, Septic Permit Unavailable
- Water: Shared Well
- Utilities for property: High Speed Internet Available
Community & HOA
Community
- Features: Long Term Rental Allowed, Short Term Rental Allowed
- Subdivision: None
HOA
- Has HOA: No
Location
- Region: Crumpler
Financial & listing details
- Price per square foot: $160/sqft
- Tax assessed value: $22,800
- Annual tax amount: $200
- Date on market: 8/5/2026
- Listing terms: Cash,Conventional,FHA,New Loan,USDA Loan,VA Loan
- Road surface type: Gravel
- Body type: Single Wide
Estimated market value
Not available
Estimated sales range
Not available
$1,268/mo
Price history
| Date | Event | Price |
|---|---|---|
| 8/10/2026 | Contingent | $149,000$160/sqft |
Source:  High Country AOR #263490 Report a problem High Country AOR #263490 Report a problem | ||
| 8/3/2026 | Price change | $149,000-16.8%$160/sqft |
Source: High Country AOR #263490 Report a problem | ||
| 7/30/2026 | Listed for sale | $179,000+795%$192/sqft |
Source: High Country AOR #263490 Report a problem | ||
| 7/2/2015 | Sold | $20,000$21/sqft |
Source: Public Record Report a problem | ||
Public tax history
| Year | Property taxes | Tax assessment |
|---|---|---|
| 2026 | $204 | $22,800 |
| 2025 | $204 +14.3% | $22,800 |
| 2024 | $178 -4.6% | $22,800 |
| 2023 | $187 -39.8% | $22,800 +15.2% |
| 2022 | $310 -0.6% | $19,800 |
| 2021 | $312 +6.3% | $19,800 |
| 2020 | $293 -1% | $19,800 |
| 2019 | $296 +2% | $19,800 +23.8% |
| 2018 | $290 +17.8% | $16,000 |
| 2016 | $246 -3.9% | $16,000 |
| 2015 | $256 | $16,000 |
| 2014 | $256 | $16,000 |
| 2013 | -- | $16,000 |
| 2012 | -- | $16,000 |
| 2011 | -- | $16,000 |
Find assessor info on the county website
Monthly payment
Est. payment
Payment breakdown
Explore the cost of this home by adjusting the details. Changes won't be saved.Climate risks
Neighborhood: 28617
Nearby schools
Schools provided by the listing agent
- Elementary: Mountain View
- Middle: Ashe County
- High: Ashe County
Source: High Country AOR. This data may not be complete. We recommend contacting the local school district to confirm school assignments for this home.
Similar homes
- $220,0002 bd1 ba864 sqft319 Walnut Hills Circle, Crumpler, NC 28617For Sale
 MLS ID #263932, Heather Klock. High Country AOR
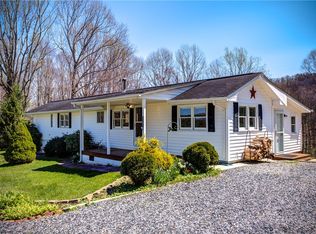
 - $159,9003 bd2 ba1.2k sqft2081 Bakers Ridge Road, Piney Creek, NC 28663For Sale
 MLS ID #261088, SHIRLEY RICHARDSON. High Country AOR
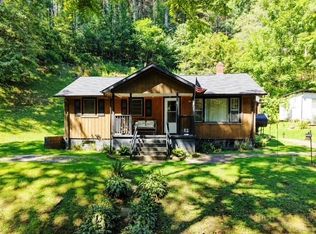
 - $169,9002 bd1 ba816 sqft1115 Little Helton Road, Grassy Creek, NC 28631For Sale
 MLS ID #264041, Jack Jeffrey Everette. High Country AOR
 - $175,0002 bd2 ba846 sqft986 Wagoner Access Road, Jefferson, NC 28640For Sale
 MLS ID #262897, Lori Eastridge. High Country AOR
 - $159,0002 bd1 ba806 sqft6990 Wilson Hwy, Independence, VA 24348For Sale
 MLS ID #109951, Ginger Circle, River Mountain Realty, LLC. SWVAR
 - $162,0001 bd1 ba672 sqft3717 Grassy Creek Rd, Mouth Of Wilson, VA 24363For SaleMLS ID #111404, Mark Hawks, Kyle Realty, Inc.. SWVAR
- $133,0004 bd1 ba1.1k sqft16738 Highlands Pkwy, Whitetop, VA 24292For SaleMLS ID #100899, Diana Goodwin, Angela Brown & Associates. SWVAR
- $205,0002 bd1 ba840 sqft1097 Mount Zion Rd, Elk Creek, VA 24326For SaleMLS ID #110451, Linda Freeman, Avante Realty Group. SWVAR
- $79,9003 bd1 ba768 sqft123 Deer Haven Rd, Sparta, NC 28675For Sale
 MLS ID #1223324, Deborah Swift. Triad MLS
