Welcome to 369 Lacasa, a clean and move-in ready manufactured home situated on rented land outside of a traditional park setting. This well-maintained 2 bedroom, 2 bathroom home features vaulted ceilings and a desirable split-bedroom floor plan, with a bedroom and bathroom located on opposite ends of the home for added privacy. Outside, enjoy a good-sized fenced yard, deck, tidy landscaping, and plenty of space to relax or entertain. A covered carport includes an additional storage area, and a separate tool shed provides even more room for equipment and belongings. Clean inside and out, this inviting home is ready for its next owner to move in and make it their own.
Active
$90,000
369 La Casa St, Eugene, OR 97402
2beds
924sqft
Residential, Manufactured Home
Built in 1993
-- sqft lot
$-- Zestimate®
$97/sqft
$-- HOA
What's special
Good-sized fenced yardVaulted ceilingsAdditional storage areaDesirable split-bedroom floor planSeparate tool shedCovered carportTidy landscaping
- 40 days |
- 671 |
- 45 |
Zillow last checked:
Listing updated:
Listed by:
Donnie Offet 541-736-6936,
Keller Williams Realty Eugene and Springfield,
Don Offet 541-520-3449,
Keller Williams Realty Eugene and Springfield
Source: RMLS (OR),MLS#: 744328316
Facts & features
Interior
Bedrooms & bathrooms
- Bedrooms: 2
- Bathrooms: 2
- Full bathrooms: 2
- Main level bathrooms: 2
Rooms
- Room types: Laundry, Bedroom 2, Dining Room, Family Room, Kitchen, Living Room, Primary Bedroom
Primary bedroom
- Features: Bathroom, Shower, Vaulted Ceiling, Walkin Closet, Wallto Wall Carpet
- Level: Main
Bedroom 2
- Features: Closet, Vaulted Ceiling, Wallto Wall Carpet
- Level: Main
Kitchen
- Features: Builtin Features, Ceiling Fan, Disposal, Kitchen Dining Room Combo, Free Standing Range, Free Standing Refrigerator, Vaulted Ceiling, Vinyl Floor
- Level: Main
Living room
- Features: Vaulted Ceiling, Wallto Wall Carpet
- Level: Main
Heating
- Forced Air
Cooling
- Window Unit(s)
Appliances
- Included: Dishwasher, Free-Standing Range, Free-Standing Refrigerator, Range Hood, Washer/Dryer, Disposal, Electric Water Heater, Tank Water Heater
- Laundry: Laundry Room
Features
- Ceiling Fan(s), Vaulted Ceiling(s), Closet, Built-in Features, Kitchen Dining Room Combo, Bathroom, Shower, Walk-In Closet(s)
- Flooring: Vinyl, Wall to Wall Carpet
- Windows: Double Pane Windows, Vinyl Frames
- Basement: Crawl Space
Interior area
- Total structure area: 924
- Total interior livable area: 924 sqft
Property
Parking
- Parking features: Driveway, On Street, Carport
- Has carport: Yes
- Has uncovered spaces: Yes
Accessibility
- Accessibility features: Main Floor Bedroom Bath, One Level, Utility Room On Main, Walkin Shower, Accessibility
Features
- Stories: 1
- Patio & porch: Deck, Porch
- Exterior features: Yard
- Fencing: Fenced
- Park: Hidden Meadows
Lot
- Features: Level, SqFt 0K to 2999
Details
- Additional structures: ToolShed
- Parcel number: 4207187
- On leased land: Yes
- Lease amount: $775
- Land lease expiration date: 1785456000000
- Zoning: R-1
Construction
Type & style
- Home type: MobileManufactured
- Property subtype: Residential, Manufactured Home
Materials
- T111 Siding, Wood Siding
- Foundation: Skirting
- Roof: Composition
Condition
- Resale
- New construction: No
- Year built: 1993
Utilities & green energy
- Sewer: Public Sewer
- Water: Public
- Utilities for property: Cable Connected
Community & HOA
Community
- Security: None
HOA
- Has HOA: No
Location
- Region: Eugene
Financial & listing details
- Price per square foot: $97/sqft
- Tax assessed value: $18,648
- Annual tax amount: $566
- Date on market: 7/13/2026
- Listing terms: Cash,Conventional
- Road surface type: Paved
- Body type: Single Wide
Estimated market value
Not available
Estimated sales range
Not available
$1,411/mo
Price history
| Date | Event | Price |
|---|---|---|
| 7/13/2026 | Listed for sale | $90,000$97/sqft |
Source:  RMLS (OR) #744328316 Report a problem RMLS (OR) #744328316 Report a problem | ||
Public tax history
| Year | Property taxes | Tax assessment |
|---|---|---|
| 2018 | $388 | $18,648 |
| 2017 | $388 +28.4% | $18,648 +5.3% |
| 2016 | $303 | $17,715 +2.9% |
| 2015 | $303 +3.2% | $17,217 +8.9% |
| 2014 | $293 | $15,817 |
Find assessor info on the county website
Monthly payment
Climate risks
Neighborhood: Bethel
Nearby schools
GreatSchools rating
- 8/10Fairfield Elementary SchoolGrades: K-5Distance: 0.4 mi
- 2/10Cascade Middle SchoolGrades: 6-8Distance: 1.1 mi
- 4/10Willamette High SchoolGrades: 9-12Distance: 1.3 mi
Schools provided by the listing agent
- Elementary: Fairfield
- Middle: Cascade
- High: Willamette
Source: RMLS (OR). This data may not be complete. We recommend contacting the local school district to confirm school assignments for this home.
- $41,742-- bd-- ba-- sqft375 La Casa St, Eugene, OR 97402Off Market
- $25,493-- bd1 ba960 sqft367 La Casa St, Eugene, OR 97402Off Market
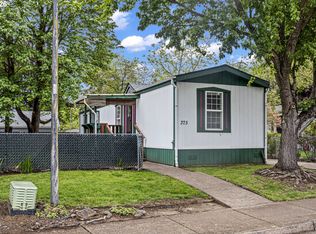
- $50,0002 bd2 ba924 sqft375 Lacasa St #103, Eugene, OR 97402Sold
- $41,742-- bd-- ba-- sqft363 La Casa St, Eugene, OR 97402Off Market
- $41,742-- bd-- ba-- sqft359 La Casa St, Eugene, OR 97402Off Market
- $41,742-- bd-- ba-- sqft355 La Casa St, Eugene, OR 97402Off Market
- $41,742-- bd-- ba-- sqft367 La Casa St, Eugene, OR 97402Off Market
- $41,7422 bd2 ba924 sqft369 La Casa St, Eugene, OR 97402Off Market
Similar homes
- $99,0003 bd2 ba1.1k sqftWoodland Mobile Home Park Estates, Eugene, OR 97402For Sale
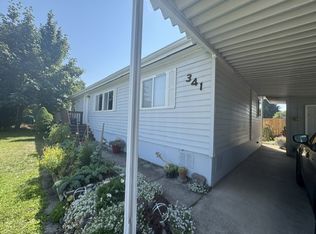 MLS ID #607381, Kelli Miller. MHBO
 - $110,0002 bd2 ba1.1k sqft1199 N Terry St Space 228, Eugene, OR 97402Active

 MLS ID #201166677, Ling Ling Zhu, Martin & Co Realty. RMLS (OR)
 - $79,9002 bd2 ba1.1k sqft1800 Lakewood Ct Space 161, Eugene, OR 97402Active
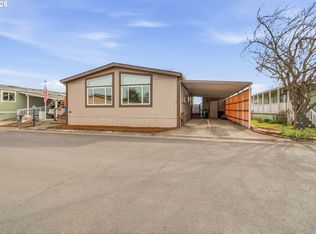 MLS ID #211678280, Mary Reilly, Windermere RE Lane County. RMLS (OR)
 - $89,0002 bd2 ba1.3k sqft4531 Franklin Blvd Space G, Eugene, OR 97403Active
 MLS ID #697590298, Marco Pena, Sixel Real Estate. RMLS (OR)
 - $70,0002 bd2 ba924 sqft1199 N Terry St Space 165, Eugene, OR 97402ActiveMLS ID #642356847, Heather Bell, Coldwell Banker Professional Group. RMLS (OR)
- $109,9002 bd2 ba1.1k sqft1199 N Terry St Space 282, Eugene, OR 97402ActiveMLS ID #175238559, Kelly Cooley, Windermere RE Lane County. RMLS (OR)
- $72,9002 bd2 ba1.2k sqft1800 Lakewood Ct Space 127, Eugene, OR 97402ActiveMLS ID #704621740, Josh Scott, Willamette Properties Group. RMLS (OR)
- $74,9003 bd2 ba924 sqft1199 N Terry St Space 259, Eugene, OR 97402ActiveMLS ID #374617263, Adrian Gonsalez, Keller Williams Realty Eugene and Springfield. RMLS (OR)
- $117,0002 bd2 ba1.2k sqft1199 N Terry St Space 140, Eugene, OR 97402ActiveMLS ID #424406503, Katya Ulmer, ICON Real Estate Group. RMLS (OR)
- $75,0002 bd2 ba1.1k sqft1475 Green Acres Rd Space 95, Eugene, OR 97408ActiveMLS ID #554532262, Joe Robb, Knipe Realty ERA Powered. RMLS (OR)
- $127,0003 bd2 ba1.1k sqft1699 N Terry St, Eugene, OR 97402ActiveMLS ID #684924752, Rachel Ball, Triple Oaks Realty LLC. RMLS (OR)
- $92,0002 bd2 ba1.2k sqft5335 Main St Space 157, Springfield, OR 97478ActiveMLS ID #677207268, Kit Sixel, Sixel Real Estate. RMLS (OR)
- $119,9002 bd2 ba1.1k sqft1475 Green Acres Rd Space 150, Eugene, OR 97408ActiveMLS ID #296031789, Skye Schuttpelz, United Real Estate Properties. RMLS (OR)
- $49,5002 bd1 ba854 sqft1475 Green Acres Rd Space 142, Eugene, OR 97408ActiveMLS ID #607747293, Tamara Angier, Keller Williams Realty Eugene and Springfield. RMLS (OR)
- $75,0003 bd2 ba1.1k sqft2145 31st St Spc 39, Springfield, OR 97477ActiveMLS ID #565543763, Joshua Cooley, Keller Williams The Cooley Real Estate Group. RMLS (OR)
- $49,0002 bd2 ba784 sqft1475 Green Acres Rd Space 148, Eugene, OR 97408ActiveMLS ID #666119299, Nick Nelson, Keller Williams Realty Eugene and Springfield. RMLS (OR)
- $55,5002 bd2 ba784 sqft1475 Green Acres Rd Spc 76, Eugene, OR 97408ActiveMLS ID #186692215, Curtis Irving, Curtis Irving Realty Group. RMLS (OR)
- $63,0002 bd2 ba924 sqft2150 Laura St Space 111, Springfield, OR 97477ActiveMLS ID #396382350, Jennifer Kyser, The Agency Lake Oswego. RMLS (OR)
- $54,9002 bd1 ba950 sqft3950 Coburg Rd Space 47, Eugene, OR 97408For Sale By Owner
- $126,5003 bd2 ba1.3k sqft496 Scotts Glen Dr, Springfield, OR 97477ActiveMLS ID #463879101, Dana Bankus, Hybrid Real Estate. RMLS (OR)
