Exceptional Lake Hollingworth Estate!!! Located on one of Lakeland’s most iconic and sought-after streets with unobstructed lake views from the front of the home and your own private dock, this property offers a rare opportunity to enjoy the best of Lake Hollingsworth living in both style and comfort. The main residence features 3 or 4 spacious bedrooms, 4 full bathrooms, 2 half baths, an office, formal living and dining rooms, a game room and a media room, all thoughtfully designed to blend everyday functionality with stunning finishes. Inside, you'll find hardwood floors throughout, lots of natural light, magnificent trim work, and spacious living spaces. The primary suite is a private retreat, complete with built in cabinetry. The primary bathroom suite boasts a walk-in shower and soaking tub in addition his and hers toilets, sinks, vanities, and closets – offering the ultimate in privacy, functionality, and luxury. Set on an almost 2 acre tree-lined lot, the outdoor area is a true showstopper with a resort-style heated pool and spa, perfect for entertaining or relaxing in your own private oasis. Just steps from the main house is a detached guest house/mother-in-law suite that was built in 2021 featuring a spectacular kitchen space, dining and living space in addition to 2 bedrooms, 1 bathroom, laundry room, and additional bonus rooms. This guest or pool house creates additional living space that is perfect for short or long term guests, gatherings with family and friends, and so much more. This unbeatable location makes this home is a rare find that offers luxury, versatility, and direct access to one of Lakeland’s most beloved landmarks. Don’t miss the chance to make 369 Lake Hollingsworth Drive your forever home.
Sold for $3,540,000
$3,540,000
369 LAKE HOLLINGSWORTH DRIVE, LAKELAND, FL 33803
6beds
7,800sqft
Single Family Residence
Built in 1969
1.86 Acres Lot
$3,529,500 Zestimate®
$454/sqft
$6,779 Estimated rent
Home value
$3,529,500
$3.21M - $3.88M
$6,779/mo
Zestimate® history
Owner options
List your home for rent
$6,779/mo
Rent Zestimate®
Find your next renter with Zillow Rental Manager. Plus, with online applications, you can quickly screen prospective tenants – for free.
$6,779/mo
Rent Zestimate®
Refinance and save
$23,831/mo
Est. payment
Refinancing to a lower rate could help reduce your monthly payments and save thousands over the life of the loan.
$23,831/mo
Est. payment
Explore your selling options
Work with a Zillow partner agent
Leverage their expertise and Zillow's premium Showcase listings to get your home seen by more buyers.
Get startedList with your own agent
Get your home in front of millions of buyers by listing it on Zillow.
Learn how to do itSell it yourself
Take full control of how buyers see your home on Zillow by listing For Sale by Owner (FSBO).
List your homeWhat's special
Private dockUnobstructed lake viewsSpacious bedroomsMagnificent trim workHardwood floorsNatural light
Zillow last checked:
Listing updated:
Listed by:
Kim McKeel 863-899-8180,
KELLER WILLIAMS REALTY SMART 863-577-1234
Bought with:
Kim McKeel, 3076883
KELLER WILLIAMS REALTY SMART
Source: Stellar MLS,MLS#: L4955258 Originating MLS: Lakeland
Originating MLS: Lakeland
Facts & features
Interior
Bedrooms & bathrooms
- Bedrooms: 6
- Bathrooms: 7
- Full bathrooms: 5
- 1/2 bathrooms: 2
Rooms
- Room types: Den/Library/Office, Family Room, Florida Room, Dining Room, Living Room, Great Room, Utility Room, Media Room
Primary bedroom
- Features: En Suite Bathroom, Walk-In Closet(s)
- Level: First
- Area: 414.03 Square Feet
- Dimensions: 25.7x16.11
Bedroom 2
- Features: En Suite Bathroom, Walk-In Closet(s)
- Level: First
- Area: 358.68 Square Feet
- Dimensions: 19.6x18.3
Bedroom 3
- Features: En Suite Bathroom, Dual Closets
- Level: First
- Area: 211.95 Square Feet
- Dimensions: 13.5x15.7
Primary bathroom
- Features: Makeup/Vanity Space, Multiple Shower Heads
- Level: First
- Area: 383.18 Square Feet
- Dimensions: 23.8x16.1
Bathroom 2
- Features: Shower No Tub
- Level: First
- Area: 67 Square Feet
- Dimensions: 10x6.7
Bathroom 3
- Features: Tub With Shower
- Level: First
- Area: 111.22 Square Feet
- Dimensions: 8.3x13.4
Dinette
- Level: First
- Area: 201.6 Square Feet
- Dimensions: 12.6x16
Dining room
- Level: First
- Area: 239.4 Square Feet
- Dimensions: 14x17.1
Family room
- Level: First
- Area: 376.2 Square Feet
- Dimensions: 17.1x22
Game room
- Level: First
- Area: 462.09 Square Feet
- Dimensions: 21.9x21.1
Kitchen
- Features: Breakfast Bar
- Level: First
- Area: 326.4 Square Feet
- Dimensions: 20.4x16
Laundry
- Features: Built-In Shelving
- Level: First
- Area: 147.6 Square Feet
- Dimensions: 12.3x12
Living room
- Level: First
- Area: 410.28 Square Feet
- Dimensions: 15.6x26.3
Media room
- Level: First
- Area: 334.56 Square Feet
- Dimensions: 16.4x20.4
Office
- Features: En Suite Bathroom, Walk-In Closet(s)
- Level: First
- Area: 189.21 Square Feet
- Dimensions: 15.9x11.9
Heating
- Central, Electric, Natural Gas, Zoned
Cooling
- Central Air
Appliances
- Included: Bar Fridge, Oven, Convection Oven, Cooktop, Dishwasher, Disposal, Electric Water Heater, Gas Water Heater, Ice Maker, Microwave, Refrigerator, Tankless Water Heater
- Laundry: Electric Dryer Hookup, Inside, Laundry Room, Washer Hookup
Features
- Built-in Features, Ceiling Fan(s), Central Vacuum, Coffered Ceiling(s), Crown Molding, Eating Space In Kitchen, High Ceilings, Kitchen/Family Room Combo, Open Floorplan, Primary Bedroom Main Floor, Solid Surface Counters, Solid Wood Cabinets, Stone Counters, Vaulted Ceiling(s), Walk-In Closet(s), Wet Bar
- Flooring: Tile, Hardwood
- Doors: French Doors, Outdoor Kitchen, Sliding Doors
- Windows: Window Treatments
- Has fireplace: Yes
- Fireplace features: Family Room, Gas
Interior area
- Total structure area: 10,554
- Total interior livable area: 7,800 sqft
Property
Parking
- Total spaces: 3
- Parking features: Circular Driveway, Driveway, Garage Door Opener, Garage Faces Side, Other, Portico
- Attached garage spaces: 2
- Carport spaces: 1
- Covered spaces: 3
- Has uncovered spaces: Yes
Features
- Levels: One
- Stories: 1
- Patio & porch: Covered, Front Porch, Patio, Rear Porch
- Exterior features: Lighting, Other, Outdoor Kitchen, Sidewalk
- Has private pool: Yes
- Pool features: Gunite, Heated, In Ground, Lighting, Other, Salt Water
- Has spa: Yes
- Spa features: Heated, In Ground
- Fencing: Masonry
- Has view: Yes
- View description: Pool, Water, Lake
- Has water view: Yes
- Water view: Water,Lake
- Waterfront features: Lake Front, Lake Privileges, Skiing Allowed
- Body of water: LAKE HOLLINGSWORTH
Lot
- Size: 1.86 Acres
- Features: City Lot, Landscaped, Oversized Lot, Sidewalk
- Residential vegetation: Mature Landscaping, Oak Trees, Trees/Landscaped
Details
- Additional structures: Guest House, Outdoor Kitchen, Shed(s), Storage, Workshop
- Parcel number: 242829000000033040
- Zoning: RA-1
- Special conditions: None
Construction
Type & style
- Home type: SingleFamily
- Architectural style: Traditional
- Property subtype: Single Family Residence
Materials
- Brick
- Foundation: Slab
- Roof: Shingle
Condition
- New construction: No
- Year built: 1969
Utilities & green energy
- Sewer: Public Sewer
- Water: Public, Well
- Utilities for property: Cable Available, Electricity Available, Electricity Connected, Public, Sewer Available, Sewer Connected, Sprinkler Well, Water Available, Water Connected
Community & HOA
Community
- Pet fee: $0 monthly
- Subdivision: OAKLAWN
HOA
- Has HOA: No
Location
- Region: Lakeland
Financial & listing details
- Price per square foot: $454/sqft
- Tax assessed value: $1,971,979
- Annual tax amount: $33,039
- Date on market: 9/11/2025
- Cumulative days on market: 6 days
- Listing terms: Cash,Conventional,FHA,VA Loan
- Ownership: Fee Simple
- Total actual rent: 0
- Electric utility on property: Yes
- Road surface type: Paved
Price history
| Date | Event | Price |
|---|---|---|
| 10/10/2025 | Sold | $3,540,000+1.4%$454/sqft |
Source:  Stellar MLS #L4955258 Report a problem Stellar MLS #L4955258 Report a problem | ||
| 9/17/2025 | Pending sale | $3,490,000$447/sqft |
Source: Stellar MLS #L4955258 Report a problem | ||
| 9/11/2025 | Listed for sale | $3,490,000+74.5%$447/sqft |
Source: Stellar MLS #L4955258 Report a problem | ||
| 5/30/2013 | Sold | $2,000,000-6.1%$256/sqft |
Source: Public Record Report a problem | ||
| 7/12/2006 | Sold | $2,130,000+163%$273/sqft |
Source: Public Record Report a problem | ||
| 7/27/2000 | Sold | $810,000$104/sqft |
Source: Public Record Report a problem | ||
Public tax history
| Year | Property taxes | Tax assessment |
|---|---|---|
| 2025 | $35,044 +6.1% | $1,930,377 +10% |
| 2024 | $33,040 +5.7% | $1,754,888 +10% |
| 2023 | $31,249 +7.4% | $1,595,353 +10% |
| 2022 | $29,099 +16.8% | $1,450,321 +10.1% |
| 2021 | $24,912 +6.3% | $1,317,110 +7.1% |
| 2020 | $23,444 -0.6% | $1,229,689 +1.6% |
| 2019 | $23,584 | $1,210,256 -4.5% |
| 2018 | $23,584 -5.4% | $1,267,379 +4.4% |
| 2017 | $24,926 +6.2% | $1,213,437 +3.2% |
| 2016 | $23,479 +0.2% | $1,175,456 +2.1% |
| 2015 | $23,426 +7.3% | $1,151,502 -0.7% |
| 2014 | $21,833 +61.6% | $1,160,065 +61.5% |
| 2013 | $13,514 +0.8% | $718,121 +1.7% |
| 2012 | $13,408 -1.9% | $706,117 -4.3% |
| 2011 | $13,662 -10.7% | $737,982 -8.4% |
| 2010 | $15,291 -17.1% | $805,416 -15.2% |
| 2009 | $18,441 -15.4% | $950,120 -20.1% |
| 2008 | $21,796 | $1,188,740 |
| 2007 | -- | -- |
| 2006 | $19,736 | -- |
| 2005 | -- | -- |
| 2004 | $15,252 +14.1% | -- |
| 2003 | $13,363 +0.7% | $645,720 0% |
| 2002 | $13,269 +34.5% | $645,730 +34.5% |
| 2001 | $9,866 | $480,110 |
Find assessor info on the county website
Neighborhood: Lake Hollingsworth
Nearby homes
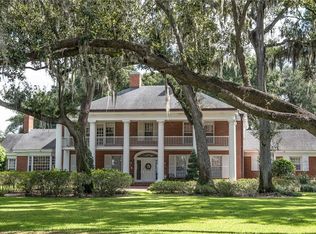
- $3,063,8006 bd8 ba7.9k sqft400 Lake Hollingsworth Dr, Lakeland, FL 33803Off Market
- $1,876,9005 bd4 ba4.9k sqft333 Lake Hollingsworth Dr, Lakeland, FL 33803Off Market
- $2,631,0005 bd5 ba10k sqft1419 Oaklawn Pl, Lakeland, FL 33803Off Market

- $1,050-- bd-- ba-- sqftLake Hollingsworth Dr, Lakeland, FL 33803Off Market
- $1,113,3005 bd8 ba3.1k sqft1426 Fairhaven Dr, Lakeland, FL 33803Off Market
- $1,683,2003 bd3 ba4.6k sqft1414 Oaklawn Pl, Lakeland, FL 33803Off Market
- $---- bd-- ba-- sqftOaklawn Pl, Lakeland, FL 33803Off Market
- $352,452-- bd-- ba-- sqft1422 Oaklawn Pl, Lakeland, FL 33803Off Market
Nearby schools
GreatSchools rating
- 9/10Cleveland Court Elementary SchoolGrades: K-5Distance: 1.3 mi
- 4/10Southwest Middle SchoolGrades: 6-8Distance: 1.8 mi
- 5/10Lakeland Senior High SchoolGrades: 9-12Distance: 0.8 mi
Schools provided by the listing agent
- Elementary: Cleveland Court Elem
- Middle: Southwest Middle School
- High: Lakeland Senior High
Source: Stellar MLS. This data may not be complete. We recommend contacting the local school district to confirm school assignments for this home.
Get a cash offer in 3 minutes
Find out how much your home could sell for in as little as 3 minutes with a no-obligation cash offer.
Estimated market value
$3,529,500
Get a cash offer in 3 minutes
Find out how much your home could sell for in as little as 3 minutes with a no-obligation cash offer.
Estimated market value
$3,529,500
- Florida
- Polk County
- Lakeland
- 33803
- Lake Hollingsworth
- 369 LAKE HOLLINGSWORTH DRIVE
