Welcome to this beautifully maintained brick-front two-story home in the highly desirable Parkland School District. Ideally located across from the community recreation and lifestyle center, this spacious residence offers the perfect combination of comfort, quality updates, and everyday functionality.
A dramatic two-story entry foyer welcomes you into the home and opens to formal living and dining rooms featuring bay windows and hardwood flooring. The expansive family room with a wood burning fireplace flows seamlessly into the bright eat-in kitchen offering abundant cabinetry, granite counter, tile backsplash, stainless steel appliances, and generous workspace. A first-floor laundry and updated powder room add to the home's convenience. 9 Ft. ceilings on 1st floor.
Upstairs, the spacious primary suite offers a double door entry, cathedral ceiling, a large walk-in closet, sitting area, and a beautifully renovated spa-inspired bath complete with a freestanding soaking tub and oversized tiled shower. Three additional generously sized bedrooms and an updated hall bath provide plenty of room for family and guests.
The professionally finished lower level adds approximately 895 square feet of additional living space, providing multiple recreation and gathering areas ideal for entertaining, a fitness room, play area, or home office.
Step outside to enjoy the professionally designed 16' x 14' paver patio with sitting wall overlooking the backyard—perfect for outdoor dining, entertaining, or simply relaxing.
Notable improvements include: roof (2008); professionally finished basement with egress window (2017); hardwood flooring (2018); Generac whole-house generator (2019); in 2021 the front porch and walkway were replaced, all bathrooms were beautifully updated, a new water softener and reverse osmosis water filtration system were installed, and the hot water heater was replaced; in 2022 replacement windows were installed throughout along with a new heating system. New gutters were installed in 2024.
This exceptional home offers the perfect blend of spacious living, thoughtful updates, and an outstanding Parkland location.
Pending
$550,000
369 Lenape Trl, Allentown, PA 18104
4beds
3,267sqft
Single Family Residence
Built in 1999
9,408 Square Feet Lot
$552,900 Zestimate®
$168/sqft
$19/mo HOA
What's special
Wood burning fireplaceFitness roomUpdated powder roomOverlooking the backyardProfessionally finished lower levelBrick-front two-story homeBeautifully renovated spa-inspired bath
- 49 days
- 193
- 1
Zillow last checked:
Listing updated:
Listed by:
Larry W. Ginsburg 610-393-0892,
BHHS Regency Real Estate 610-432-5252
Source: GLVR,MLS#: 781854 Originating MLS: Lehigh Valley MLS
Originating MLS: Lehigh Valley MLSFacts & features
Interior
Bedrooms & bathrooms
- Bedrooms: 4
- Bathrooms: 3
- Full bathrooms: 2
- 1/2 bathrooms: 1
Primary bedroom
- Description: Double door entry, carpet, cathedral ceiling, walk-in closet, 16 x 9 additional closet & sitting room
- Level: Second
- Dimensions: 19.00 x 13.00
Bedroom
- Description: Carpet, double window
- Level: Second
- Dimensions: 14.00 x 12.00
Bedroom
- Description: Carpet, double window
- Level: Second
- Dimensions: 12.00 x 11.00
Bedroom
- Description: Carpet, bay window
- Level: Second
- Dimensions: 11.00 x 10.00
Primary bathroom
- Description: Double door entry, luxury vinyl floor, oversized shower with glass enclosure, soaking tub, skylight
- Level: Second
- Dimensions: 11.00 x 8.00
Dining room
- Description: H/W floor, 9 Ft. ceiling, bay window
- Level: First
- Dimensions: 14.00 x 12.00
Family room
- Description: Carpet, 9 ft. ceiling, wood burning fireplace (seller never used but chimney was checked previously).), ceiling fan,
- Level: First
- Dimensions: 17.00 x 14.00
Foyer
- Description: H/W floor, 2 story, large picture window
- Level: First
- Dimensions: 12.00 x 7.00
Other
- Description: Luxury vinyl floor, oversized shower
- Level: Second
- Dimensions: 8.00 x 5.00
Half bath
- Description: H/W floor
- Level: First
- Dimensions: 6.00 x 3.00
Kitchen
- Description: Tile floor, 9 Ft. ceiling, granite counter and tile back splash, large bay window in eating area, stainless appliances, gas range, dishwasher, garbage disposal, refrigerator, access to paver patio
- Level: First
- Dimensions: 18.00 x 11.00
Laundry
- Description: Vinyl floor, washer, gas dryer, access to 2 car garage
- Level: First
- Dimensions: 7.00 x 6.00
Living room
- Description: H/W floor, 9 Ft. ceiling, bay window
- Level: First
- Dimensions: 17.00 x 12.00
Recreation
- Description: Luxury vinyl floor, recessed lights, multiple closets
- Level: Lower
- Dimensions: 37.00 x 19.00
Heating
- Forced Air, Gas
Cooling
- Central Air, Ceiling Fan(s)
Appliances
- Included: Dishwasher, Gas Cooktop, Disposal, Gas Dryer, Gas Oven, Gas Water Heater, Microwave, Refrigerator, Water Softener Owned, Washer
- Laundry: Washer Hookup, Dryer Hookup, GasDryer Hookup, Main Level
Features
- Cathedral Ceiling(s), Dining Area, Separate/Formal Dining Room, Entrance Foyer, Eat-in Kitchen, Game Room, High Ceilings, Family Room Main Level, Skylights, Vaulted Ceiling(s), Walk-In Closet(s)
- Flooring: Carpet, Hardwood, Luxury Vinyl, Luxury VinylPlank, Tile, Vinyl
- Windows: Replacement Windows, Screens, Skylight(s)
- Basement: Egress Windows,Full,Finished,Concrete,Sump Pump
- Has fireplace: Yes
- Fireplace features: Family Room, Wood Burning
Interior area
- Total interior livable area: 3,267 sqft
- Finished area above ground: 2,372
- Finished area below ground: 895
Video & virtual tour
Property
Parking
- Total spaces: 2
- Parking features: Attached, Garage, Off Street, On Street, Garage Door Opener
- Attached garage spaces: 2
- Has uncovered spaces: Yes
Features
- Stories: 2
- Patio & porch: Patio
- Exterior features: Patio
- Has view: Yes
- View description: Panoramic
Lot
- Size: 9,408 Square Feet
- Dimensions: 70.98 x 117.84 IRREG
- Features: Corner Lot, Flat, Views
Details
- Parcel number: 546578729527
- Zoning: R2-Low Density Residentia
- Special conditions: None
Construction
Type & style
- Home type: SingleFamily
- Architectural style: Colonial
- Property subtype: Single Family Residence
Materials
- Brick, Vinyl Siding
- Foundation: Basement
- Roof: Asphalt,Fiberglass
Condition
- Year built: 1999
Utilities & green energy
- Electric: 200+ Amp Service, Circuit Breakers
- Sewer: Public Sewer
- Water: Public
Community & HOA
Community
- Features: Curbs, Sidewalks
- Subdivision: Olde Towne
HOA
- Has HOA: Yes
- HOA fee: $115 semi-annually
Location
- Region: Allentown
Financial & listing details
- Price per square foot: $168/sqft
- Tax assessed value: $261,600
- Annual tax amount: $5,838
- Date on market: 8/6/2026
- Ownership type: Fee Simple
- Road surface type: Paved
Estimated market value
$552,900
$525,000 - $581,000
$3,123/mo
Price history
| Date | Event | Price |
|---|---|---|
| 8/17/2026 | Pending sale | $550,000$168/sqft |
Source:  GLVR #781854 Report a problem GLVR #781854 Report a problem | ||
| 8/6/2026 | Listed for sale | $550,000+200%$168/sqft |
Source: GLVR #781854 Report a problem | ||
| 7/23/1999 | Sold | $183,363$56/sqft |
Source: Public Record Report a problem | ||
Public tax history
| Year | Property taxes | Tax assessment |
|---|---|---|
| 2026 | $5,839 | $261,600 |
| 2025 | $5,839 +7.2% | $261,600 |
| 2024 | $5,447 +2.5% | $261,600 |
| 2023 | $5,316 | $261,600 |
| 2022 | $5,316 +0.4% | $261,600 |
| 2021 | $5,292 | $261,600 |
| 2020 | $5,292 +10321.8% | $261,600 |
| 2019 | $51 | $261,600 |
| 2018 | $51 | $261,600 |
| 2017 | -- | $261,600 |
| 2016 | -- | $261,600 |
| 2015 | -- | $261,600 |
| 2014 | -- | $261,600 +193.3% |
| 2012 | -- | $89,200 |
| 2011 | -- | $89,200 |
| 2010 | -- | $89,200 |
| 2009 | -- | $89,200 |
| 2008 | -- | $89,200 |
| 2007 | -- | $89,200 |
| 2006 | -- | $89,200 |
| 2005 | -- | $89,200 |
| 2004 | -- | $89,200 |
| 2003 | -- | $89,200 |
| 2002 | -- | $89,200 |
| 2000 | -- | $89,200 |
Find assessor info on the county website
Monthly payment
Est. payment
Payment breakdown
Explore the cost of this home by adjusting the details. Changes won't be saved.Climate risks
Neighborhood: 18104
Nearby schools
Schools provided by the listing agent
- High: Parkland High School
- District: Parkland
Source: GLVR. This data may not be complete. We recommend contacting the local school district to confirm school assignments for this home.
Similar homes
- $599,0004 bd3 ba3.4k sqft1035 Jervin Dr, Allentown, PA 18104For Sale
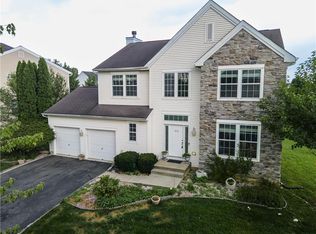 MLS ID #783791, Shabana Pathan, Keller Williams Northampton. GLVR
 - $539,9005 bd3 ba3.7k sqft5832 Kernsville Rd, Orefield, PA 18069For Sale
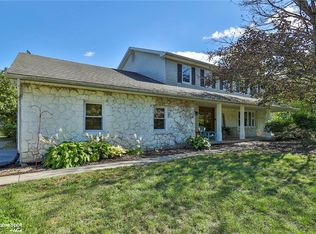 MLS ID #783160, Craig Snyder, Spectrum Real Estate Inc. GLVR
 - $485,0004 bd2 ba3.4k sqft745 N Marshall St, Allentown, PA 18104For Sale
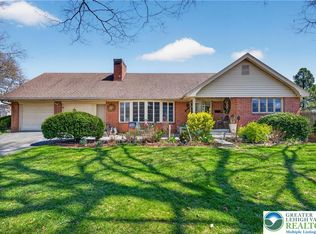 MLS ID #775502, Adalgisa Peralta, IronValley RE of Lehigh Valley. GLVR
 - $429,0004 bd3 ba2k sqft2309 W Washington St, Allentown, PA 18104For Sale
 MLS ID #784748, Dillon Azar, Lehigh Valley Just Listed LLC. GLVR
