Nestled in the Ivy Watershed near Coleman Boundary, this custom, Silver-Level GreenBuilt NC home has been thoughtfully designed and executed. With impeccable attention to detail, you will find consistent intention and quality throughout the 14.5-acre creekside property. Large picture windows invite the forest and creek to blend seamlessly into the interior. Spacious bedroom suites anchor each side, and the custom bar is an artistic masterpiece, blending walnut shelving, quartz counters, and Corten steel. Chef’s dream kitchen includes Bosch appliances, Caesarstone quartz, plenty of counter space, and a walk-in pantry. An abundance of outdoor living areas with magnificent screened porch, walking/hiking paths, meditation/butterfly gardens, outdoor shower, picnic area, and two firepits. Enjoy the heated studio with office and gym. This unique modern mountain home embodies all the elements for a stunning primary or spectacular getaway. Please request features sheet for additional details.
Closed
$963,000
369 Martins Creek Rd, Barnardsville, NC 28709
2beds
1,637sqft
Single Family Residence
Built in 2022
14.54 Acres Lot
$950,300 Zestimate®
$588/sqft
$2,576 Estimated rent
Home value
$950,300
$874,000 - $1.03M
$2,576/mo
Zestimate® history
Owner options
List your home for rent
$2,576/mo
Rent Zestimate®
Find your next renter with Zillow Rental Manager. Plus, with online applications, you can quickly screen prospective tenants – for free.
$2,576/mo
Rent Zestimate®
Refinance and save
$6,011/mo
Est. payment
Refinancing to a lower rate could help reduce your monthly payments and save thousands over the life of the loan.
$6,011/mo
Est. payment
Explore your selling options
Work with a Zillow partner agent
Leverage their expertise and Zillow's premium Showcase listings to get your home seen by more buyers.
Get startedList with your own agent
Get your home in front of millions of buyers by listing it on Zillow.
Learn how to do itSell it yourself
Take full control of how buyers see your home on Zillow by listing For Sale by Owner (FSBO).
List your homeWhat's special
Zillow last checked:
Listing updated:
Listed by:
Steph Caldwell steph@mymosaicrealty.com,
Mosaic Community Lifestyle Realty
Bought with:
Non Member
Canopy Administration
Source: Canopy MLS as distributed by MLS GRID,MLS#: 4176757
Facts & features
Interior
Bedrooms & bathrooms
- Bedrooms: 2
- Bathrooms: 2
- Full bathrooms: 2
- Main level bedrooms: 2
Primary bedroom
- Level: Main
Primary bedroom
- Level: Main
Bedroom s
- Level: Main
Bedroom s
- Level: Main
Bathroom full
- Level: Main
Bathroom full
- Level: Main
Bar entertainment
- Level: Main
Bar entertainment
- Level: Main
Dining area
- Level: Main
Dining area
- Level: Main
Exercise room
- Level: 2nd Living Quarters
Great room
- Level: Main
Great room
- Level: Main
Kitchen
- Level: Main
Kitchen
- Level: Main
Laundry
- Level: Main
Laundry
- Level: Main
Other
- Level: Main
Other
- Level: Main
Office
- Level: Main
Office
- Level: Main
Heating
- Heat Pump
Cooling
- Heat Pump
Appliances
- Included: Bar Fridge, Dishwasher, Disposal, Dryer, ENERGY STAR Qualified Washer, ENERGY STAR Qualified Dryer, Exhaust Hood, Filtration System, Gas Range, Microwave, Propane Water Heater, Refrigerator, Refrigerator with Ice Maker, Tankless Water Heater, Washer, Washer/Dryer, Wine Refrigerator
- Laundry: Laundry Room, Main Level
Features
- Built-in Features, Kitchen Island, Open Floorplan, Pantry, Storage, Walk-In Closet(s), Walk-In Pantry, Wet Bar, Other - See Remarks, Total Primary Heated Living Area: 1431
- Flooring: Tile, Wood
- Doors: Insulated Door(s), Pocket Doors, Screen Door(s), Sliding Doors
- Windows: Insulated Windows
- Has basement: No
- Fireplace features: Fire Pit, Living Room, Outside, Propane, Wood Burning, Other - See Remarks
Interior area
- Total structure area: 1,431
- Total interior livable area: 1,637 sqft
- Finished area above ground: 1,431
- Finished area below ground: 0
Property
Parking
- Total spaces: 2
- Parking features: Attached Carport, Circular Driveway, Driveway
- Carport spaces: 2
- Has uncovered spaces: Yes
- Details: Flat circular driveway with an abundance of parking!
Features
- Levels: One
- Stories: 1
- Patio & porch: Covered, Deck, Enclosed, Front Porch, Rear Porch, Screened, Other
- Exterior features: Fire Pit, Outdoor Shower, Storage
- Has view: Yes
- View description: Mountain(s), Winter, Year Round
- Waterfront features: Other - See Remarks, Creek, Creek/Stream
Lot
- Size: 14.54 Acres
- Features: Orchard(s), Green Area, Level, Private, Sloped, Wooded, Views, Waterfall
Living quarters
- Secondary living space: 206 sqft
Details
- Additional structures: Outbuilding, Other
- Parcel number: 978694967800000
- Zoning: OU
- Special conditions: Standard
- Other equipment: Fuel Tank(s)
Construction
Type & style
- Home type: SingleFamily
- Architectural style: Modern
- Property subtype: Single Family Residence
Materials
- Hardboard Siding, Metal, Wood, Other
- Foundation: Pillar/Post/Pier, Slab
- Roof: Metal,Other - See Remarks
Condition
- New construction: No
- Year built: 2022
Details
- Builder name: Green Light Home Builders
Utilities & green energy
- Sewer: Septic Installed, Other - See Remarks
- Water: Well, Other - See Remarks
- Utilities for property: Electricity Connected, Fiber Optics, Propane, Underground Power Lines, Underground Utilities, Other - See Remarks
Green energy
- Energy efficient items: Insulation
- Construction elements: Engineered Wood Products, Low VOC Coatings
- Water conservation: Water-Smart Landscaping
Community & HOA
Community
- Security: Carbon Monoxide Detector(s), Security System
- Subdivision: None
Location
- Region: Barnardsville
- Elevation: 2500 Feet
Financial & listing details
- Price per square foot: $588/sqft
- Tax assessed value: $393,200
- Annual tax amount: $2,615
- Date on market: 8/30/2024
- Listing terms: Cash,Conventional
- Electric utility on property: Yes
- Road surface type: Gravel
Price history
| Date | Event | Price |
|---|---|---|
| 10/15/2024 | Sold | $963,000$588/sqft |
Source:  Canopy MLS as distributed by MLS GRID #4176757 Report a problem Canopy MLS as distributed by MLS GRID #4176757 Report a problem | ||
| 9/14/2024 | Pending sale | $963,000$588/sqft |
Source: Canopy MLS as distributed by MLS GRID #4176757 Report a problem | ||
| 8/30/2024 | Listed for sale | $963,000$588/sqft |
Source: Canopy MLS as distributed by MLS GRID #4176757 Report a problem | ||
Public tax history
| Year | Property taxes | Tax assessment |
|---|---|---|
| 2025 | $2,615 -9.8% | $341,100 -13.3% |
| 2024 | $2,900 +2.7% | $393,200 |
| 2023 | $2,823 +1016.9% | $393,200 +1001.4% |
| 2022 | $253 +2.9% | $35,700 |
| 2021 | $246 +18.2% | $35,700 +25.3% |
| 2020 | $208 | $28,500 |
| 2019 | $208 | $28,500 |
Find assessor info on the county website
Neighborhood: 28709
Nearby homes
- $--12.83 acresMartins Creek Rd, Barnardsville, NC 28709Off Market
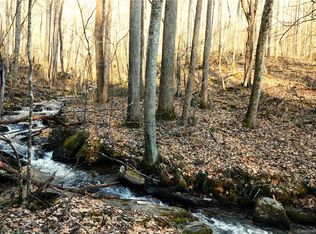
- $124,500-- bd-- ba-- sqft375 Martins Creek Rd, Barnardsville, NC 28709Off Market
- $238,200-- bd-- ba1.9k sqft381 Martins Creek Rd, Barnardsville, NC 28709Off Market
- $284,3003 bd3 ba2.8k sqft333 Martins Creek Rd, Barnardsville, NC 28709Off Market

- $724,6003 bd2 ba2.4k sqft333 Martins Creek Rd, Barnardsville, NC 28709Off Market
- $502,2003 bd2 ba2.3k sqft391 Martins Creek Rd, Barnardsville, NC 28709Off Market
- $566,8003 bd2 ba2.4k sqft339 Martins Creek Rd, Barnardsville, NC 28709Off Market
- $220,0004.99 acres334 Martins Creek Rd, Barnardsville, NC 28709Sold
Nearby schools
GreatSchools rating
- 8/10Barnardsville ElementaryGrades: PK-4Distance: 3.5 mi
- 9/10North Buncombe MiddleGrades: 7-8Distance: 10.3 mi
- 6/10North Buncombe HighGrades: PK,9-12Distance: 9.4 mi
Schools provided by the listing agent
- Elementary: Barnardsville/N. Windy Ridge
- Middle: North Buncombe
- High: North Buncombe
Source: Canopy MLS as distributed by MLS GRID. This data may not be complete. We recommend contacting the local school district to confirm school assignments for this home.
Sell for more on Zillow
Get a Zillow Showcase℠ listing at no additional cost and you could sell for .
$950,300
2% more
+$19,006
With Zillow Showcase(estimated)
$969,306
Sell for more on Zillow
Get a Zillow Showcase℠ listing at no additional cost and you could sell for .
$950,300
2% more
+$19,006
With Zillow Showcase(estimated)
$969,306
- North Carolina
- Buncombe County
- Barnardsville
- 28709
- 369 Martins Creek Rd
