Skip main navigation
Off market
  • $665,400

    369 N Painted Leaf Ct, Shelbyville, KY 40065

    4beds
    2,760sqft
    SingleFamily
    Built in 2016
    5.11 Acres Lot
    $665,400 Zestimate®
    $241/sqft
    $3,338 Estimated rent

    Home value

    $665,400

    $625,000 - $712,000

    $3,338/mo

    Zestimate® history
    Loading
    Loading...

    Owner options

    List your home for rent

    $3,338/mo

    Rent Zestimate®

    Find your next renter with Zillow Rental Manager. Plus, with online applications, you can quickly screen prospective tenants – for free.

    Learn more

    $3,338/mo

    Rent Zestimate®

    Refinance and save

    $4,032/mo

    Est. payment

    Refinancing to a lower rate could help reduce your monthly payments and save thousands over the life of the loan.

    See today's rates

    $4,032/mo

    Est. payment

    Explore your selling options

    Work with a Zillow partner agent

    Leverage their expertise and Zillow's premium Showcase listings to get your home seen by more buyers.

    Get started

    List with your own agent

    Get your home in front of millions of buyers by listing it on Zillow.

    Learn how to do it

    Sell it yourself

    Take full control of how buyers see your home on Zillow by listing For Sale by Owner (FSBO).

    List your home

    What's special

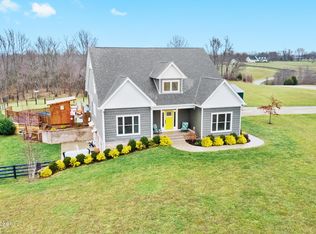
    Welcome to your 4 bedroom 3 full bathroom home located on 5 acres in the Shelby County neighborhood of Indian Springs. Ready to pack up to move to the Country? This is your home! When pulling up to your new home, you will see what all it has to offer! Large welcoming driveway with a 3 car garage and bonus outbuilding. Upon walking up to the front door you are invited by a large covered porch, lights along sidewalk/eaves, huge flowerbeds, and lovely views. Opening the front door you will find the dining room (currently the piano room) looking into your open living room! The living room has a large double sided wood burning stone fireplace and is open to your kitchen. Kitchen offers new appliances that are wifi ready, with double oven, convection microwave, large fridge, and new dishwasher & new garbage disposal. Large walk in closets in most rooms, great laundry room area located off kitchen, and so much more this home has to offer! The Large master bedroom and bathroom is just what you have been looking for. Large soaking tub, 2 shower heads in the tiled master shower, and double vanity. Walk in Closet in the master and another one for your loved one. Out the master bathroom door you have a sunroom. The sunroom is being used as a dining room over looking your back deck and yard. Fence in place off of the deck so your fur babies are ready to move right in. Off of the back deck you see the woods. They are a short walking distance to see lots of wildlife including deer and turkeys. Sellers have made this home even better with a new Radon mitigation system in place, installed a underground propane tank which is now used for gas burning stove/oven, framed in 2 rooms in the basement (ready to finish to your liking) fresh paint, new backsplash in kitchen, solar security system by ring with the door bell thats stays with the new owners. All windows accessible by ground have sensors as well. You will want to see this house in person! Give us a call and we will get it scheduled right away!

    This property is not currently displayed as for sale or rent on Zillow. This may be different from what's on other websites or public sources.

    Facts & features

    Interior

    Bedrooms & bathrooms
    • Bedrooms: 4
    • Bathrooms: 3
    • Full bathrooms: 3
    Heating
    • Forced air, Heat pump, Electric
    Cooling
    • Central
    Features
    • Basement: Unfinished
    • Has fireplace: Yes
    Interior area
    • Total interior livable area: 2,760 sqft
    • Finished area below ground: 0.00

    Property

    Parking
    • Total spaces: 3
    Features
    • Patio & porch: Deck, Porch
    • Exterior features: Other, Stone
    • Fencing: Wood
    Lot
    • Size: 5.11 Acres
    Details
    • Additional structures: Garage(s)
    • Parcel number: 06302039
    • Wooded area: 0

    Construction

    Type & style
    • Home type: SingleFamily
    • Architectural style: Ranch
    Condition
    • Year built: 2016

    Utilities & green energy

    • Gas: Propane
    • Sewer: Septic Tank
    • Water: Public
    • Utilities for property: Water Connected, Septic System

    Community & HOA

    Location
    • Region: Shelbyville

    Financial & listing details

    • Price per square foot: $241/sqft

    Price history

    DateEventPrice
    7/13/2020Sold$485,000$176/sqft
    Source: Metro Search Inc. LLC DBA Apex MLS #1560988 Report a problem
    6/11/2020Pending sale$485,000$176/sqft
    Source: United Real Estate Louisville #1560988 Report a problem
    6/4/2020Listed for sale$485,000$176/sqft
    Source: United Real Estate Louisville #1560988 Report a problem

    Public tax history

    Tax history is unavailable.

    Neighborhood: 40065

    Nearby schools

    GreatSchools rating
    Schools provided by the listing agent
    • District: Shelby

    Source: The MLS. This data may not be complete. We recommend contacting the local school district to confirm school assignments for this home.

    Get pre-qualified for a loan
    At Zillow Home Loans, we can pre-qualify you in as little as 5 minutes with no impact to your credit score.

    An equal housing lender. NMLS #10287.

    Sell for more on Zillow
    Get a Zillow Showcase℠ listing at no additional cost and you could sell for .
    $665,400
    2% more
    +$13,308
    With Zillow Showcase(estimated)
    $678,708
