Skip main navigation
New
  • $450,000

    369 N Walnut St, Elmhurst, IL 60126

    4beds
    1,646sqft
    : 
    $3,048/mo
    Get pre-qualified
    Single Family Residence
    Built in 1947
    0.34 Acres Lot
    $-- Zestimate®
    $273/sqft
    $-- HOA

    What's special

    Cozy fireplaceSpacious family roomExpansive lotFormal dining roomEat-in areaHardwood flooring
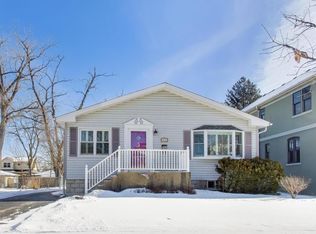
    Great opportunity to own a 4-bedroom Cape Cod situated on over 1/3 acre in the heart of Elmhurst. The bright and spacious living room features hardwood flooring, a cozy fireplace, and French doors leading to the sunroom. The formal dining room flows into the kitchen, which offers stainless steel appliances, an island/breakfast bar, planning desk, and eat-in area. A spacious family room provides even more living space, along with a convenient main-level full bath. Upstairs features a primary bedroom with access to outdoor space, three additional bedrooms, and a full bath. The full unfinished basement offers excellent potential for future expansion and storage. Outside, enjoy a huge fenced yard with plenty of room to play, entertain, or create your own outdoor retreat. This property offers a unique opportunity for those looking to bring their vision and updates to a home in a highly desirable Elmhurst location, while the expansive lot and sought-after setting may also appeal to builders or investors considering a future renovation, expansion, or new construction project. Conveniently located near shopping, restaurants, parks, schools, and easy interstate access, this is an exceptional opportunity to create something special in one of Elmhurst's most desirable areas.
    --
    on Zillow
    |
    571
    views
    |
    53
    saves
    |

    Zillow last checked:

    Listing updated:

    Listed by:

    Sarah Leonard, E-PRO 224-999-9100,

    Legacy Properties, A Sarah Leonard Company, LLC,

    Suzi Warner, GRI 224-977-7355,

    Legacy Properties, A Sarah Leonard Company, LLC

    Source: MRED as distributed by MLS GRID,MLS#: 12736955MLS Logo

      Facts & features

      Interior

      Bedrooms & bathrooms
      • Bedrooms: 4
      • Bathrooms: 2
      • Full bathrooms: 2
      Rooms
      • Room types: Heated Sun Room
      Primary bedroom
      • Features: Flooring (Hardwood), Window Treatments (All)
      • Level: Second
      • Area: 130 Square Feet
      • Dimensions: 13X10
      Bedroom 2
      • Features: Flooring (Hardwood), Window Treatments (All)
      • Level: Second
      • Area: 130 Square Feet
      • Dimensions: 13X10
      Bedroom 3
      • Features: Flooring (Carpet), Window Treatments (All)
      • Level: Second
      • Area: 120 Square Feet
      • Dimensions: 12X10
      Bedroom 4
      • Features: Flooring (Hardwood), Window Treatments (All)
      • Level: Second
      • Area: 80 Square Feet
      • Dimensions: 10X8
      Dining room
      • Features: Flooring (Wood Laminate), Window Treatments (All)
      • Level: Main
      • Area: 156 Square Feet
      • Dimensions: 13X12
      Family room
      • Features: Flooring (Carpet), Window Treatments (All)
      • Level: Main
      • Area: 180 Square Feet
      • Dimensions: 18X10
      Other
      • Features: Flooring (Hardwood), Window Treatments (All)
      • Level: Main
      • Area: 196 Square Feet
      • Dimensions: 14X14
      Kitchen
      • Features: Kitchen (Eating Area-Breakfast Bar, Eating Area-Table Space, Island), Flooring (Wood Laminate), Window Treatments (All)
      • Level: Main
      • Area: 221 Square Feet
      • Dimensions: 17X13
      Living room
      • Features: Flooring (Hardwood), Window Treatments (All)
      • Level: Main
      • Area: 252 Square Feet
      • Dimensions: 21X12
      Heating
      • Natural Gas, Forced Air
      Cooling
      • Central Air
      Appliances
      • Included: Range, Microwave, Dishwasher, Refrigerator, Washer, Dryer, Disposal, Humidifier
      Features
      • 1st Floor Full Bath
      • Flooring: Hardwood
      • Basement: Unfinished,Full
      • Number of fireplaces: 1
      • Fireplace features: Living Room
      Interior area
      • Total structure area: 0
      • Total interior livable area: 1,646 sqft

      Property

      Parking
      • Total spaces: 1
      • Parking features: Asphalt, Garage Door Opener, Yes, Garage Owned, Detached, Garage
      • Garage spaces: 1
      • Has uncovered spaces: Yes
      Accessibility
      • Accessibility features: No Disability Access
      Features
      • Stories: 1.5
      • Patio & porch: Patio
      Lot
      • Size: 0.34 Acres
      Details
      • Parcel number: 0335316011
      • Special conditions: None
      • Other equipment: Ceiling Fan(s)

      Construction

      Type & style
      • Home type: SingleFamily
      • Architectural style: Cape Cod
      • Property subtype: Single Family Residence
      Materials
      • Vinyl Siding
      • Roof: Asphalt
      Condition
      • New construction: No
      • Year built: 1947

      Utilities & green energy

      • Electric: Circuit Breakers
      • Sewer: Public Sewer
      • Water: Lake Michigan

      Community & HOA

      Community
      • Features: Park, Curbs, Sidewalks, Street Lights, Street Paved
      HOA
      • Services included: None
      Location
      • Region: Elmhurst

      Financial & listing details

      • Price per square foot: $273/sqft
      • Tax assessed value: $147,778
      • Annual tax amount: $8,949
      • Date on market: 8/20/2026
      • Ownership: Fee Simple

        Estimated market value

        Not available

        Estimated sales range

        Not available

        Not available

        Price history

        DateEventPrice
        7/7/2015Sold$375,000-3.6%$228/sqft
        Source: MRED as distributed by MLS GRID #08886951 Report a problem
        6/4/2015Pending sale$389,000$236/sqft
        Source: Berkshire Hathaway HomeServices KoenigRubloff Realty Group #08886951 Report a problem
        5/20/2015Price change$389,000-2.7%$236/sqft
        Source: Berkshire Hathaway HomeServices KoenigRubloff Realty Group #08886951 Report a problem
        4/10/2015Listed for sale$399,900$243/sqft
        Source: Berkshire Hathaway HomeServices KoenigRubloff #08886951 Report a problem

        Public tax history

        YearProperty taxesTax assessment
        2024$8,560 +8.5%$147,778 +8.8%
        2023$7,891 +4%$135,850 +4.6%
        2022$7,588 +4.5%$129,880 +4.4%
        2021$7,262 +6.3%$124,400 +4.4%
        2020$6,831 +1.1%$119,160 +4%
        2019$6,759 +12.4%$114,570 +12.3%
        2018$6,011 +2%$101,980 +4.6%
        2017$5,891 +4.5%$97,470 +8.3%
        2016$5,637 +9.2%$89,990 +8.3%
        2015$5,162 +9.2%$83,130 +15.9%
        2014$4,727 +0.2%$71,710 -2%
        2013$4,717 -0.1%$73,170 -6.3%
        2012$4,721 -3.8%$78,130 -10.1%
        2011$4,907 -4.7%$86,920 -12.5%
        2010$5,147 +1.2%$99,340 -9.1%
        2009$5,084 +5.8%$109,240
        2008$4,805 +3.8%$109,240 +7.6%
        2007$4,630 -10.8%$101,520 -6.1%
        2006$5,192 +5.2%$108,080 +8%
        2005$4,933 +10.7%$100,070 +6.5%
        2004$4,457 +2.3%$93,960 +9%
        2003$4,356 +14%$86,200 +22%
        2002$3,821 +6.5%$70,670 +8.1%
        2001$3,587 +4%$65,350 +5.8%
        2000$3,448 $61,770
        Find assessor info on the county website

        Monthly payment

        Est. payment

        Payment breakdown

        Explore the cost of this home by adjusting the details. Changes won't be saved.
        All calculations are estimates and provided by Zillow, Inc. for informational purposes only. Actual amounts may vary.
        HOA fees may include property taxes on listings classified as Co-Ops. Contact the listing agent and/or owner for fee details.
        See how much you could borrow to make a competitive offer.

        Climate risks

        Neighborhood: 60126

        Getting around

        62 / 100
        Somewhat Walkable
        25 / 100
        Some Transit
        49 / 100
        Somewhat Bikeable

        Nearby schools

        GreatSchools rating
        Schools provided by the listing agent
        • Elementary: Emerson Elementary School
        • Middle: Churchville Middle School
        • High: York Community High School
        • District: 205

        Source: MRED as distributed by MLS GRID. This data may not be complete. We recommend contacting the local school district to confirm school assignments for this home.

        A local agent can set up tours, give advice and negotiate with sellers.

        A local lender can help you make sure your offer is ready when you are.

        Browse local experts

        Similar homes