Seller offering a $5,000 decorating allowance! Classic Southern home in one of Auburn's most established neighborhoods close to downtown & campus. This home is inviting with lush landscaping and huge wrap around porch. Enter through the double doors into an oversized hallway that spans the length of the home. Formal dining room includes hardwood floors, chair rail & crown molding. Kitchen is updated with granite counters, gas cooktop, double oven, custom cabinetry, eat at bar, & pantry + breakfast area. The oversized living room features built-ins, fireplace, tray ceiling, & opens to the sunroom. Additional den/study also has hardwood & plenty of natural light. Primary suite has hardwood floors, private access to sunroom, & 2 walk in closets + bath offers 2 sink areas, jetted tub & step in shower. 2 additional Huge bedrooms each with 2 closets + 1 full bath, 1 half bath and a spacious heated & cooled sunroom round out the main level.
Sold for $515,000
$515,000
369 Oakridge Dr, Auburn, AL 36832
3beds
4,710sqft
Single Family Residence
Built in 1996
0.46 Acres Lot
$580,500 Zestimate®
$109/sqft
$2,616 Estimated rent
Home value
$580,500
$551,000 - $615,000
$2,616/mo
Zestimate® history
Owner options
List your home for rent
$2,616/mo
Rent Zestimate®
Find your next renter with Zillow Rental Manager. Plus, with online applications, you can quickly screen prospective tenants – for free.
$2,616/mo
Rent Zestimate®
Refinance and save
$3,256/mo
Est. payment
Refinancing to a lower rate could help reduce your monthly payments and save thousands over the life of the loan.
$3,256/mo
Est. payment
Explore your selling options
Work with a Zillow partner agent
Leverage their expertise and Zillow's premium Showcase listings to get your home seen by more buyers.
Get startedList with your own agent
Get your home in front of millions of buyers by listing it on Zillow.
Learn how to do itSell it yourself
Take full control of how buyers see your home on Zillow by listing For Sale by Owner (FSBO).
List your homeWhat's special
Zillow last checked:
Listing updated:
Listed by:
BROOKE PIERCE,
BERKSHIRE HATHAWAY HOMESERVICES 334-826-1010
Bought with:
RYAN EDWARDS ANNIE WILLIAMS TEAM
BERKSHIRE HATHAWAY HOMESERVICES
Source: LCMLS,MLS#: 170009Originating MLS: Lee County Association of REALTORS
Facts & features
Interior
Bedrooms & bathrooms
- Bedrooms: 3
- Bathrooms: 4
- Full bathrooms: 3
- 1/2 bathrooms: 1
- Main level bathrooms: 2
Primary bedroom
- Description: En Suite,Flooring: Wood
- Level: First
Bedroom 2
- Description: Large,Flooring: Carpet
- Level: First
Bedroom 3
- Description: Large,Flooring: Carpet
- Level: First
Breakfast room nook
- Description: Tiled,Flooring: Tile
- Level: First
Den
- Description: Or study,Flooring: Wood
- Level: First
Den
- Description: Very Large - TV Stays,Flooring: Carpet
- Level: Basement
Dining room
- Description: Chair rail,Flooring: Wood
- Level: First
Great room
- Description: Built-ins,Flooring: Wood
- Features: Fireplace
- Level: First
Kitchen
- Description: Eat-in bar,Flooring: Tile
- Level: First
Laundry
- Description: w/Sink & storage,Flooring: Tile
- Level: Basement
Living room
- Description: Very Large w/Built Ins,Flooring: Wood
- Features: Fireplace
- Level: First
Other
- Description: Heated & Cooled Sunroom,Flooring: Tile
- Level: First
Other
- Description: w/closet could be 4th bedroom,Flooring: Carpet
- Level: Basement
Other
- Description: w/closet could be 5th bedroom,Flooring: Carpet
- Level: Basement
Utility room
- Description: Great Storage,Flooring: Concrete
- Level: Basement
Heating
- Heat Pump
Cooling
- Central Air, Electric
Appliances
- Included: Convection Oven, Double Oven, Dryer, Dishwasher, Gas Cooktop, Microwave, Refrigerator, Washer
- Laundry: Washer Hookup, Dryer Hookup
Features
- Breakfast Area, Ceiling Fan(s), Separate/Formal Dining Room, Eat-in Kitchen, Primary Downstairs, Pantry, Updated Kitchen, Wired for Sound, Attic
- Flooring: Carpet, Tile, Wood
- Basement: Full,Finished,Other,See Remarks
- Number of fireplaces: 1
- Fireplace features: One, Gas Log
Interior area
- Total interior livable area: 4,710 sqft
- Finished area above ground: 3,085
- Finished area below ground: 1,625
Property
Parking
- Total spaces: 2
- Parking features: Attached, Garage, Two Car Garage
- Attached garage spaces: 2
Features
- Levels: Two
- Stories: 2
- Patio & porch: Covered, Deck, Front Porch
- Exterior features: Other, Storage, See Remarks, Sprinkler/Irrigation
- Pool features: Community
- Fencing: Full,Privacy
Lot
- Size: 0.46 Acres
- Features: < 1/2 Acre
Details
- Parcel number: 1803060000251.000
- Special conditions: Relocation
Construction
Type & style
- Home type: SingleFamily
- Property subtype: Single Family Residence
Materials
- Masonite, Other, See Remarks
Condition
- Year built: 1996
Utilities & green energy
- Utilities for property: Cable Available, Natural Gas Available, Sewer Connected, Water Available
Community & HOA
Community
- Security: Security System
- Subdivision: CLOVER LEAF
HOA
- Has HOA: No
- Amenities included: Pool
- Services included: Common Areas, Other, See Remarks
Location
- Region: Auburn
Financial & listing details
- Price per square foot: $109/sqft
- Tax assessed value: $499,320
- Annual tax amount: $5,186
- Date on market: 5/20/2024
- Cumulative days on market: 144 days
Price history
| Date | Event | Price |
|---|---|---|
| 11/1/2024 | Sold | $515,000-6.4%$109/sqft |
Source: LCMLS #170009 Report a problem | ||
| 10/16/2024 | Pending sale | $550,000$117/sqft |
Source: LCMLS #170009 Report a problem | ||
| 10/2/2024 | Price change | $550,000-4.3%$117/sqft |
Source: LCMLS #170009 Report a problem | ||
| 9/30/2024 | Price change | $575,000-4.2%$122/sqft |
Source: LCMLS #170009 Report a problem | ||
| 9/13/2024 | Listing removed | $2,900-17.1%$1/sqft |
Source: Zillow Rentals Report a problem | ||
| 8/16/2024 | Price change | $600,000-4%$127/sqft |
Source: LCMLS #170009 Report a problem | ||
| 8/6/2024 | Price change | $3,500-12.5%$1/sqft |
Source: Zillow Rentals Report a problem | ||
| 8/2/2024 | Listed for rent | $4,000$1/sqft |
Source: Zillow Rentals Report a problem | ||
| 7/26/2024 | Price change | $625,000-3.8%$133/sqft |
Source: LCMLS #170009 Report a problem | ||
| 7/8/2024 | Price change | $650,000-3%$138/sqft |
Source: LCMLS #170009 Report a problem | ||
| 6/21/2024 | Price change | $670,000-4.3%$142/sqft |
Source: LCMLS #170009 Report a problem | ||
| 6/6/2024 | Price change | $700,000-4.8%$149/sqft |
Source: LCMLS #170009 Report a problem | ||
| 5/25/2024 | Listed for sale | $735,000+90.9%$156/sqft |
Source: LCMLS #170009 Report a problem | ||
| 7/24/2017 | Sold | $385,000-3.8%$82/sqft |
Source: LCMLS #120819 Report a problem | ||
| 6/1/2017 | Price change | $400,000-6.3%$85/sqft |
Source: BERKSHIRE HATHAWAY HOMESERVICES #120819 Report a problem | ||
| 3/2/2017 | Listed for sale | $427,000$91/sqft |
Source: WEICHERT, REALTORS - Porter Properties #117757 Report a problem | ||
| 10/19/2016 | Listing removed | $427,000$91/sqft |
Source: PRESTIGE PROPERTIES, INC. #115243 Report a problem | ||
| 9/1/2016 | Listed for sale | $427,000$91/sqft |
Source: PRESTIGE PROPERTIES, INC. #115243 Report a problem | ||
Public tax history
| Year | Property taxes | Tax assessment |
|---|---|---|
| 2025 | $5,186 +7% | $96,040 +7% |
| 2024 | $4,847 | $89,760 |
| 2023 | $4,847 | $89,760 |
| 2022 | $4,847 +21.6% | $89,760 +21.6% |
| 2021 | $3,986 -1.7% | $73,820 -1.7% |
| 2020 | $4,053 | $75,060 |
| 2019 | $4,053 | $75,060 |
| 2018 | $4,053 | $75,060 +125.7% |
| 2015 | $4,053 +132.5% | $33,260 +0.8% |
| 2014 | $1,743 | $32,980 -10.3% |
| 2013 | -- | $36,780 +25.1% |
| 2012 | -- | $29,400 -8.5% |
| 2011 | -- | $32,120 |
| 2010 | -- | $32,120 -3.7% |
| 2009 | -- | $33,340 |
| 2008 | -- | $33,340 +12.3% |
| 2005 | -- | $29,700 -3.7% |
| 2004 | -- | $30,840 +15% |
| 2003 | -- | $26,820 +19.5% |
| 2002 | $1,159 | $22,440 |
Find assessor info on the county website
Neighborhood: 36832
Nearby homes
- $516,5004 bd3 ba3.9k sqft366 Oakridge Dr, Auburn, AL 36832Off Market

- $617,9004 bd3 ba3.8k sqft372 Oakridge Dr, Auburn, AL 36832Off Market
- $575,9003 bd3 ba2.7k sqft360 Oakridge Dr, Auburn, AL 36832Off Market
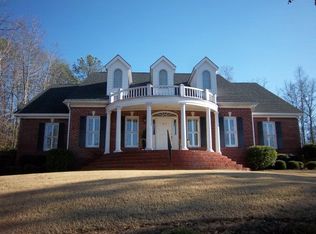
- $570,2005 bd4 ba3.2k sqft375 Oakridge Dr, Auburn, AL 36832Off Market
- $460,8003 bd2 ba2.3k sqft363 Oakridge Dr, Auburn, AL 36832Off Market
- $574,5006 bd3 ba3.6k sqft370 Red Oak Ct, Auburn, AL 36832Off Market
- $501,500-- bd2 ba2.9k sqft378 Oakridge Dr, Auburn, AL 36832Off Market
- $512,800-- bd2 ba2.6k sqft364 Red Oak Ct, Auburn, AL 36832Off Market
Nearby schools
GreatSchools rating
- 10/10Wrights Mill Road Elementary SchoolGrades: 3-5Distance: 1.4 mi
- 10/10East Samford SchoolGrades: 6-7Distance: 1.8 mi
- 7/10Auburn High SchoolGrades: 10-12Distance: 3.1 mi
Schools provided by the listing agent
- Elementary: DEAN ROAD/WRIGHTS MILL ROAD
- Middle: DEAN ROAD/WRIGHTS MILL ROAD
Source: LCMLS. This data may not be complete. We recommend contacting the local school district to confirm school assignments for this home.


Get pre-qualified for a loan
At Zillow Home Loans, we can pre-qualify you in as little as 5 minutes with no impact to your credit score.An equal housing lender. NMLS #10287.
- Alabama
- Lee County
- Auburn
- 36832
- 369 Oakridge Dr
