Skip main navigation
Sold for $2,975,000
  • $2,975,000

    369 Pacheco St, San Francisco, CA 94116

    4beds
    3,211sqft
    Single Family Residence
    Built in 1926
    3,327.98 Square Feet Lot
    $3,593,700 Zestimate®
    $927/sqft
    $7,762 Estimated rent

    Home value

    $3,593,700

    $3.23M - $4.02M

    $7,762/mo

    Zestimate® history
    Loading
    Loading...

    Owner options

    List your home for rent

    $7,762/mo

    Rent Zestimate®

    Find your next renter with Zillow Rental Manager. Plus, with online applications, you can quickly screen prospective tenants – for free.

    Learn more

    $7,762/mo

    Rent Zestimate®

    Refinance and save

    $19,315/mo

    Est. payment

    Refinancing to a lower rate could help reduce your monthly payments and save thousands over the life of the loan.

    See today's rates

    $19,315/mo

    Est. payment

    Explore your selling options

    Work with a Zillow partner agent

    Leverage their expertise and Zillow's premium Showcase listings to get your home seen by more buyers.

    Get started

    List with your own agent

    Get your home in front of millions of buyers by listing it on Zillow.

    Learn how to do it

    Sell it yourself

    Take full control of how buyers see your home on Zillow by listing For Sale by Owner (FSBO).

    List your home

    What's special

    Gas fireplaceTree houseHome officeVersatile officeSizable areaRefined gatheringsSpacious foyer
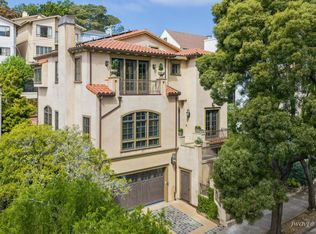
    This classic Forest Hill residence serves as a serene urban escape, blending grandeur with practicality. Imagine your very own Tree House overlooking the neighborhood below. A striking and sophisticated home, it effortlessly accommodates both refined gatherings and everyday comfort. Upon entering, a spacious foyer welcomes you, leading to a grand scale sunken living room. Here, you'll find a captivating carved wood ceiling, a gas fireplace, and arched windows that flood the space with light. The adjacent formal dining room with leaded glass windows flows seamlessly into a breakfast room and kitchen that overlook a charming brick patio and garden. Completing the main floor is a versatile office/bedroom and a full bath. Ascending to the upper level you will find a sizable master suite complete with a walk-in closet and ensuite bath. Two additional sunlit bedrooms and a second hall bath ensure ample accommodations for family or guests. The lower level offers an inviting family room, complete with a second fireplace and access to a walk-out porch. There's also a separate, sizable area that can serve as a home office or game room, as well as a utility area and an additional full bath. To top it off, a spacious attic at the top floor presents a great playroom or artist hideaway!

    Zillow last checked:

    Listing updated:

    Listed by:

    Sandra Gandolfo DRE #01182908 415-706-5633,

    BarbCo 415-566-1112,

    Paul Barbagelata DRE #01043609 415-279-3834,

    BarbCo

    Bought with:

    Katherine D. Tomassi, DRE #01975281

    Compass

    Source: SFAR,MLS#: 423912132MLS LogoOriginating MLS: San Francisco Association of REALTORS

    Facts & features

    Interior

    Bedrooms & bathrooms
    • Bedrooms: 4
    • Bathrooms: 4
    • Full bathrooms: 4
    Primary bedroom
    • Features: Walk-In Closet
    • Area: 0
    • Dimensions: 0 x 0
    Bedroom 1
    • Area: 0
    • Dimensions: 0 x 0
    Bedroom 2
    • Area: 0
    • Dimensions: 0 x 0
    Bedroom 3
    • Area: 0
    • Dimensions: 0 x 0
    Bedroom 4
    • Area: 0
    • Dimensions: 0 x 0
    Primary bathroom
    • Features: Granite, Low-Flow Toilet(s), Tub w/Shower Over
    Bathroom
    • Features: Tub w/Shower Over
    Dining room
    • Features: Formal Room
    • Level: Main
    • Area: 0
    • Dimensions: 0 x 0
    Family room
    • Features: Deck Attached
    • Level: Lower
    • Area: 0
    • Dimensions: 0 x 0
    Kitchen
    • Features: Granite Counters, Marble Counter
    • Level: Main
    • Area: 0
    • Dimensions: 0 x 0
    Living room
    • Features: Cathedral/Vaulted, Beamed Ceilings, Sunken
    • Level: Main
    • Area: 0
    • Dimensions: 0 x 0
    Heating
    • Central
    Cooling
    • Central Air
    Appliances
    • Included: Dishwasher, Disposal, Gas Cooktop, Gas Water Heater, Range Hood, Plumbed For Ice Maker, Dryer, Washer
    • Laundry: Inside
    Features
    • Cathedral Ceiling(s), Formal Entry, Beamed Ceilings
    • Flooring: Granite, Wood
    • Number of fireplaces: 2
    • Fireplace features: Family Room, Gas Log, Gas Starter, Living Room
    Interior area
    • Total structure area: 3,211
    • Total interior livable area: 3,211 sqft

    Property

    Parking
    • Total spaces: 2
    • Parking features: Driveway, Garage Door Opener, Inside Entrance, Side By Side, On Site (Single Family Only)
    • Has garage: Yes
    • Carport spaces: 1
    • Has uncovered spaces: Yes
    Features
    • Patio & porch: Uncovered Patio
    • Exterior features: Balcony
    • Fencing: Back Yard,Fenced
    • Has view: Yes
    • View description: City Lights, Garden
    Lot
    • Size: 3,327 sqft
    • Features: Garden, Landscape Front, Low Maintenance
    • Topography: Downslope,Lot Sloped
    Details
    • Parcel number: 2837006
    • Special conditions: Standard

    Construction

    Type & style
    • Home type: SingleFamily
    • Architectural style: Tudor
    • Property subtype: Single Family Residence
    Materials
    • Stucco, Wood
    • Roof: Composition
    Condition
    • Updated/Remodeled
    • New construction: No
    • Year built: 1926

    Utilities & green energy

    • Electric: 220 Volts
    • Sewer: Public Sewer
    • Water: Public
    • Utilities for property: Cable Available
    Green energy
    • Energy efficient items: Appliances

    Community & neighborhood

    Security
    • Security features: Carbon Monoxide Detector(s), Smoke Detector(s)
    Location
    • Region: San Francisco

    HOA & financial

    HOA
    • Has HOA: Yes
    • HOA fee: $612 annually
    • Amenities included: Clubhouse
    • Services included: None
    • Association name: Forest Hill Association
    Other financial information
    • Total actual rent: 0

    Other

    Other facts
    • Price range: $3M - $3M
    • Road surface type: Paved Sidewalk, Asphalt

    Price history

    DateEventPrice
    1/29/2024Sold$2,975,000-0.8%$927/sqft
    Source: SFAR #423912132 Report a problem
    1/9/2024Pending sale$2,998,000$934/sqft
    Source: SFAR #423912132 Report a problem
    1/9/2024Listed for sale$2,998,000$934/sqft
    Source: SFAR #423912132 Report a problem
    12/27/2023Listing removed--
    Source: SFAR #423912132 Report a problem
    11/15/2023Price change$2,998,000-6.2%$934/sqft
    Source: SFAR #423912132 Report a problem
    10/13/2023Listed for sale$3,195,000-3.2%$995/sqft
    Source: SFAR #423912132 Report a problem
    10/13/2021Sold$3,300,000+14%$1,028/sqft
    Source: SFAR #421591511 Report a problem
    9/23/2021Pending sale$2,895,000$902/sqft
    Source: SFAR #421591511 Report a problem
    9/10/2021Listed for sale$2,895,000+71.8%$902/sqft
    Source: SFAR #421591511 Report a problem
    9/6/2006Sold$1,685,000+24.8%$525/sqft
    Source: Public Record Report a problem
    12/8/2004Sold$1,350,000$420/sqft
    Source: Public Record Report a problem

    Public tax history

    YearProperty taxesTax assessment
    2025$42,225 +3.2%$3,501,979 +2%
    2024$40,926 +1.5%$3,433,314 +2%
    2023$40,325 +1.9%$3,365,996 +2%
    2022$39,581 +56.5%$3,299,998 +58.2%
    2021$25,293 -0.4%$2,085,617 +1%
    2020$25,395 +3.6%$2,064,232 +2%
    2019$24,520 +3.5%$2,023,757 +2%
    2018$23,692 +2.5%$1,984,077 +2%
    2017$23,113 +1.6%$1,945,174 +2%
    2016$22,757 +1.2%$1,907,034 +1.5%
    2015$22,476 +9.4%$1,878,389 +7.3%
    2014$20,547 $1,750,000 +6.4%
    2013-- $1,645,000 -8.5%
    2012-- $1,797,322 +2%
    2011-- $1,762,082 +0.8%
    2010-- $1,748,917 -0.2%
    2009-- $1,753,072 +2%
    2008-- $1,718,700 +2%
    2007-- $1,685,000 +22.4%
    2006-- $1,376,859 +2%
    2005-- $1,349,865 +1372.2%
    2003-- $91,693 +2%
    2002-- $89,896 +2%
    2001-- $88,135 +2%
    2000-- $86,407

    Find assessor info on the county website

    Neighborhood: Forest Hill

    Nearby schools

    GreatSchools rating
    Get a cash offer in 3 minutes
    Find out how much your home could sell for in as little as 3 minutes with a no-obligation cash offer.
    Estimated market value
    $3,593,700
    Get a cash offer in 3 minutes
    Find out how much your home could sell for in as little as 3 minutes with a no-obligation cash offer.
    Estimated market value
    $3,593,700