Expansive views of Twin Lakes and multiple fourteeners greet you from the moment you walk in the door of this beautiful home. Large picture windows on both levels emphasize this magnificent view. The large wrap-around upper deck looks directly over the lakes and is perfect for relaxing and entertaining. Three skylights and the southern exposure add much brightness and passive solar heating to the home. The recently remodeled, custom-designed kitchen has beautiful maple cabinets, solid surface (Silestone) countertops, stainless steel appliances, and a convenient snack bar. The spacious great room on the main level boasts 3 south-facing picture windows with incredible views and a large dining area. On the main level there are two bedrooms and a full bath with a custom-designed vanity. The loft looks directly over the great room and is a relaxing reading area with a large window and bookshelves. The master suite on the lower level has beautiful mountain and lake views along with a private bath with whirlpool tub and steam shower. The French doors open to the private family room with a beautiful fireplace and a hand carved mantel. The new oversized, two car, two story garage has plenty of room for your vehicles and other items. The two sheds offer lots of space to store recreational equipment and tools. The large deck on the north side of the home includes a Hot Springs Spa with plenty of space for entertaining. Beautiful mature Spruce, Douglas Fir, Ponderosa Pine, and Aspen surround the home. The additional .46-acre lot to the north allows for lots of privacy, space to park multiple vehicles, and exceptional views to the north. A new septic system up to the latest standards was installed in 2023. This exceptional home is within a short drive of world-class skiing, fishing, boating, hiking, mountain climbing, and golfing. The nearby historic towns of Leadville, Buena Vista, Aspen, and Twin Lakes offer exceptional shopping, dining, and recreation.
Sold for $820,000
$820,000
369 Parry Peak Drive, Twin Lakes, CO 81251
3beds
1,808sqft
Single Family Residence
Built in 1983
0.92 Acres Lot
$839,900 Zestimate®
$454/sqft
$2,442 Estimated rent
Home value
$839,900
$798,000 - $890,000
$2,442/mo
Zestimate® history
Owner options
List your home for rent
$2,442/mo
Rent Zestimate®
Find your next renter with Zillow Rental Manager. Plus, with online applications, you can quickly screen prospective tenants – for free.
$2,442/mo
Rent Zestimate®
Refinance and save
$4,639/mo
Est. payment
Refinancing to a lower rate could help reduce your monthly payments and save thousands over the life of the loan.
$4,639/mo
Est. payment
Explore your selling options
Work with a Zillow partner agent
Leverage their expertise and Zillow's premium Showcase listings to get your home seen by more buyers.
Get startedList with your own agent
Get your home in front of millions of buyers by listing it on Zillow.
Learn how to do itSell it yourself
Take full control of how buyers see your home on Zillow by listing For Sale by Owner (FSBO).
List your homeWhat's special
Beautiful fireplaceBeautiful mature spruceMaster suiteWhirlpool tubPrivate bathIncredible viewsSteam shower
Zillow last checked:
Listing updated:
Listed by:
Christine Keelan (970)485-4337,
Keller Williams Top Of Rockies
Bought with:
Christine Keelan, FA100028572
Keller Williams Top Of Rockies
Source: Altitude Realtors,MLS#: S1044841 Originating MLS: Summit Association of Realtors
Originating MLS: Summit Association of RealtorsFacts & features
Interior
Bedrooms & bathrooms
- Bedrooms: 3
- Bathrooms: 2
- Full bathrooms: 2
Heating
- Electric, Propane, See Remarks
Appliances
- Included: Dishwasher, Electric Range, Microwave, Refrigerator, Trash Compactor, Some Electric Appliances, Dryer, Washer
Features
- Fireplace, Jetted Tub, Sauna, Vaulted Ceiling(s), Utility Room
- Flooring: Carpet, Tile
- Has fireplace: Yes
- Fireplace features: Gas
Interior area
- Total interior livable area: 1,808 sqft
Property
Parking
- Total spaces: 2
- Parking features: Detached, Garage
- Garage spaces: 2
Features
- Levels: Three Or More,Multi/Split
- Patio & porch: Deck
- Has spa: Yes
- Spa features: Hot Tub
- Has view: Yes
- View description: Mountain(s), Southern Exposure, Lake
- Has water view: Yes
- Water view: Lake
Lot
- Size: 0.92 Acres
Details
- Parcel number: 10004281
- Zoning description: Residential Rural
- Other equipment: Satellite Dish
Construction
Type & style
- Home type: SingleFamily
- Property subtype: Single Family Residence
Materials
- Foundation: Poured
- Roof: Asphalt
Condition
- Resale
- Year built: 1983
Utilities & green energy
- Sewer: Septic Tank
- Water: Community/Coop, Shared Well
- Utilities for property: Electricity Available, Propane, Municipal Utilities, Water Available, Septic Available
Community & HOA
Community
- Features: None
- Subdivision: Twin Lakes
Location
- Region: Twin Lakes
Financial & listing details
- Price per square foot: $454/sqft
- Tax assessed value: $905,516
- Annual tax amount: $2,762
- Date on market: 10/24/2023
- Cumulative days on market: 78 days
- Listing agreement: Exclusive Right To Sell
- Exclusions: No
Price history
| Date | Event | Price |
|---|---|---|
| 3/18/2024 | Sold | $820,000-4.5%$454/sqft |
Source:  Altitude Realtors #S1044841 Report a problem Altitude Realtors #S1044841 Report a problem | ||
| 1/11/2024 | Pending sale | $859,000$475/sqft |
Source:  REcolorado as distributed by MLS GRID #4977221 Report a problem REcolorado as distributed by MLS GRID #4977221 Report a problem | ||
| 11/8/2023 | Price change | $859,000-1.2%$475/sqft |
Source: Altitude Realtors #S1044841 Report a problem | ||
| 10/24/2023 | Listed for sale | $869,000$481/sqft |
Source: Altitude Realtors #S1044841 Report a problem | ||
Public tax history
| Year | Property taxes | Tax assessment |
|---|---|---|
| 2025 | -- | $63,839 +66.4% |
| 2024 | $3,699 | $38,370 |
| 2023 | -- | $38,370 +82.9% |
| 2022 | $2,232 +25.3% | $20,981 -2.8% |
| 2021 | $1,782 +2.2% | $21,592 +5.4% |
| 2020 | $1,743 -2.2% | $20,478 +0.4% |
| 2019 | $1,782 +2.2% | $20,397 +20.3% |
| 2018 | $1,743 +29% | $16,954 |
| 2017 | $1,351 -1.9% | $16,954 -1.9% |
| 2016 | $1,378 -1.4% | $17,290 |
| 2015 | $1,398 | $17,290 +1.2% |
| 2014 | $1,398 | $17,080 |
| 2013 | -- | $17,080 |
| 2012 | -- | -- |
| 2011 | -- | $18,820 -3.5% |
| 2010 | -- | $19,500 |
Find assessor info on the county website
Neighborhood: 81251
Nearby homes
- $100,0000.36 Acres350 Mount Elbert Dr, Twin Lakes, CO 81251Sold
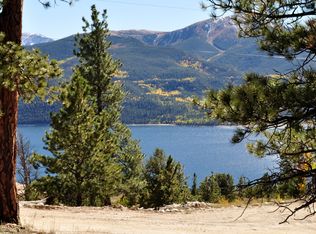
- $125,0000.46 Acres368 Mount Elbert Dr, Twin Lakes, CO 81251Sold

- $140,0000.431 Acres351 Parry Peak Dr, Twin Lakes, CO 81251Off Market

- $100,0000.362 Acres350 Mount Elbert Dr #123, Twin Lakes, CO 81251Sold
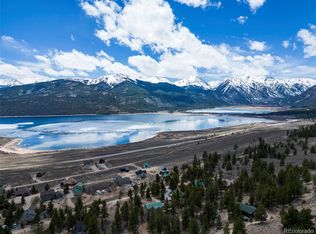
- $777,8003 bd2 ba1.8k sqft332 Mount Elbert Dr, Twin Lakes, CO 81251Off Market
- $651,9004 bd2 ba2.8k sqft331 Ridge Road Parry Peak Dr, Twin Lakes, CO 81251Off Market
- $140,0000.46 Acres388 Mount Elbert Dr, Twin Lakes, CO 81251Off Market
- $837,4004 bd4 ba2.8k sqft389 Parry Peak Dr, Twin Lakes, CO 81251Off Market
Nearby schools
GreatSchools rating
- 3/10Lake County Middle SchoolGrades: 3-6Distance: 9.9 mi
- 3/10Lake County High SchoolGrades: 7-12Distance: 9.7 mi
- NAWestpark Elementary SchoolGrades: PK-2Distance: 10.5 mi


Get pre-qualified for a loan
At Zillow Home Loans, we can pre-qualify you in as little as 5 minutes with no impact to your credit score.An equal housing lender. NMLS #10287.
- Colorado
- Lake County
- Twin Lakes
- 81251
- 369 Parry Peak Drive
Nearby cities
Nearby zip codes
Other Twin Lakes Topics
